This is a carousel with tiles that activate property listing cards. Use the previous and next buttons to navigate.
1/1
$254,000
This is a carousel with tiles that activate property listing cards. Use the previous and next buttons to navigate.
1/1
Property Description
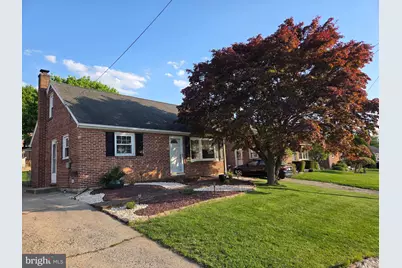
Welcome to 128 Rockford Ave. in York, PA. This adorable all brick cape cod style home is tucked away in Woodland Views, Central York Schools, and offers effortless access to both routes 83 and 30 while retaining a cozy neighborhood feel. From the outside, you'll see beautiful landscaping out front that carries to the fenced back yard. Summer days can be spent in the above ground pool...and evenings can be spent around the fire pit, all from the privacy of your back yard. Inside the home, you'll find a tastefully updated eat-in kitchen on the first floor as well as a living room, a full bath, and two bedrooms! Upstairs, the third bedroom runs the full width of the home and offers generous storage. In the basement, there is a nicely finished family room that features built-ins and a wood stove. Also downstairs is laundry, a utility room, and ample storage. For added peace of mind, this home has just had a brand new furnace installed as well as having the a/c side serviced and certified!!! Pride in ownership shows, throughout this home, and it is ready for its next caretaker. Call today to book your private tour!
Full Property Details
Full Property Details for 128 Rockwood Ave
General
- Sold For: $254,000
- Taxes: $3,009 (2025)
- Status: Closed
- Type: Single Family
- Source: BrightMLSPhilly
- MLS ID: PAYK2102110
- Added to Site: 78 day(s) ago
Interior
- Number of Rooms: 9
- Rooms/Areas: Living Room, Bedroom 2, Bedroom 3, Kitchen, Family Room, Bedroom 1, Utility Room, Bonus Room, Full Bath
- Interior Features: Attic, Built-Ins, Carpet, Ceiling Fan(s), Dining Area, Entry Level Bedroom, Family Room Off Kitchen, Floor Plan - Open, Kitchen - Eat-In, Kitchen - Table Space, Recessed Lighting, Stove - Wood, Bathroom - Tub Shower, Other
- Appliances: Built-In Microwave, Dishwasher, Dryer, Oven/Range - Gas, Refrigerator, Stainless Steel Appliances, Washer, Water Heater
- Flooring: Luxury Vinyl Plank, Carpet
Rooms
Bathrooms
- Total Bathrooms: 1
- Full Bathrooms: 1
- Main Floor Baths: 1
- Main - Full Baths: 1
Bedrooms
- Total Bedrooms: 3
- Bedrooms Upper: 1
- Bedrooms Main & Up: 2
Additional Information
- Pool: Yes
- Private Pool: Yes
Exterior
- Porch/Patio/Deck: Patio(s)
Parking
- Parking Type: Driveway, On Street, Off Street
Location
- Area: Manchester Twp (15236)
- Municipality: MANCHESTER TWP
- County: YORK
- Subdivision: WOODLAND VIEW
- Driving Directions: GPS Works
School Information
- School District: Central York
- High School: Central York
Heating & Cooling
- Central air: Yes
- Cooling Type: Central A/C
- Cooling Fuel: Electric
- Heating Type: Forced Air
- Heating Fuel: Natural Gas
- Water Heater: Natural Gas
Utilities
- Sewer: Public Sewer
- Water: Public
Structural Information
- Architectural Style: Cape Cod
- Structure Type: Detached
- Construction: Brick
- Basement: Yes
- Basement Desc.: Full
- Foundation: Block
- Roof: Shingle
- Windows: Bay/Bow
- Stories Description: Lower 1, Main, Upper 1
- Square Feet: 1,411
- Sq. Ft. Source: Estimated
- Living Area: 1,411 Sq. Ft.
- Finished Above Grnd: 1,111 Sq. Ft.
- Finished Below Grnd: 300 Sq. Ft.
- Year Built: 1954
- Year Built Source: Assessor
Lot Features
- Lot Size (Acres): 0.14
- Lot Size (Sq. Ft.): 6,251
- Lot Size Source: Assessor
- Zoning: RS
Financial Considerations
- Price Per Sq. Ft.: $224.12
- Assessment Year: 2026
- School Tax: $2,204
- City/TownTax: $94
- City/TownTax Freq: Annually
- County Tax: $710
- County Tax Freq: Annually
- Tax w/Assessment: $94,100
- Tax Amount: $3,009
- Tax Year: 2025
- Terms: Standard Sale
- Tax Total Finished Sq. Ft.: 1085
Disclosures and Reports
- Ownership: Fee Simple
- Inclusions: Refrigerator, Oven / Range, Microwave, Washer, Dryer
- Section: MANCHEST
- Lot Number: 53
Listed by Infinity Real Estate, Joseph Nathan Geeting
Sold by Berkshire Hathaway HomeServices Homesale Realty, Kimberly A Pasko

Get Pre-Approved Today
Schools
Schools serving 128 Rockwood Ave
School District:Central York School District
| Name | Grades | Distance |
|---|---|---|
Hayshire El School 2801 Hayshire Drive, York, PA 17406 | K-3 | 0.2 mi |
North Hills El School 1330 North Hills Road, York, PA 17406 | 4-6 | 2.2 mi |
Central York Middle School 1950 North Hills Road, York, PA 17406 | 7-8 | 2 mi |
Central York High School 601 Mundis Mill Road, York, PA 17406 | 9-12 | 1.7 mi |
Disclaimer:
School attendance boundaries provided by ATTOM Data Solutions and are for reference only. Contact the school directly to verify enrollment eligibility.
Price & Sales History for 128 Rockwood Ave
Date
Details
Price
Change
Source
6/09/2026
Sold
$254,000
2.01%
MLS
4/30/2026
Listed
$249,000
—
MLS
Disclaimer: Historical sales information is derived from public records provided by the county offices. Information is not guaranteed and should be independently verified.
128 Rockwood Avenue, York, PA 17406 (MLS# PAYK2102110) is a Single Family property that was sold at $254,000 on June 09, 2026. Want to learn more about 128 Rockwood Avenue? Do you have questions about finding other Single Family real estate for sale in York? You can browse all York real estate or contact a Coldwell Banker agent to request more information.