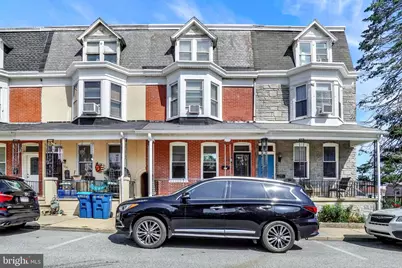
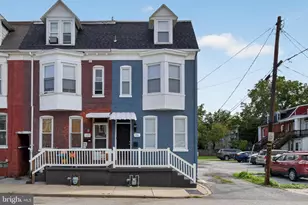
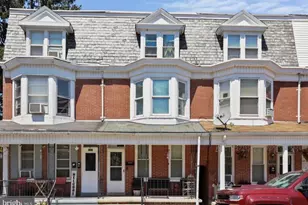
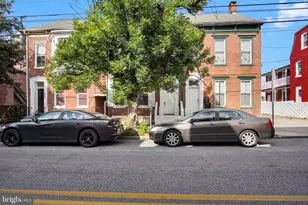
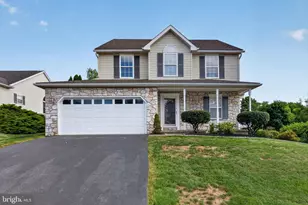
Full Property Details for 1283 W Poplar St
General
- Price: $179,900
- Taxes: $2,901 (2020)
- Status: Pending
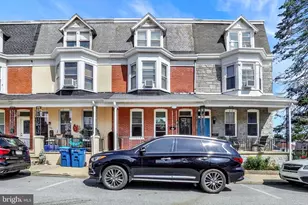
- Type: Townhouse
- Source: BrightMLSPhilly
- MLS ID: PAYK2109868
- Updated: 10/1/2026
- Added to Site: 34 day(s) ago
Interior
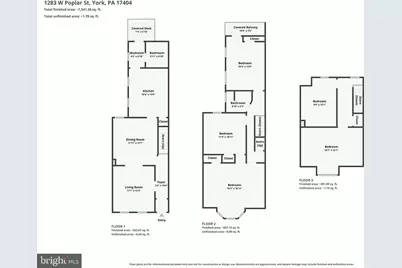
- Number of Rooms: 8
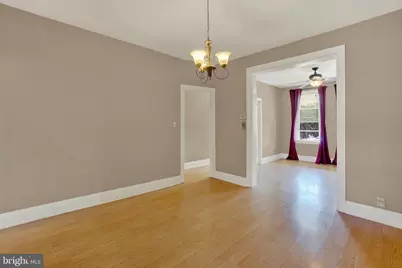
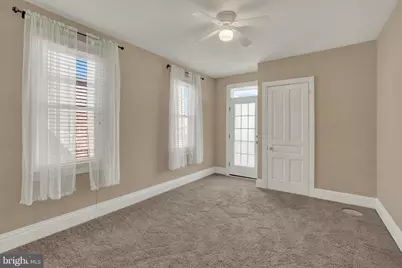
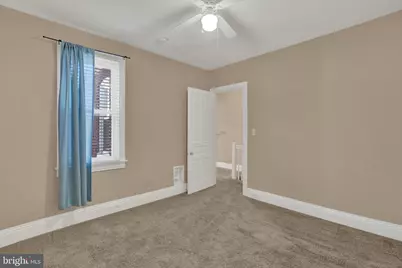
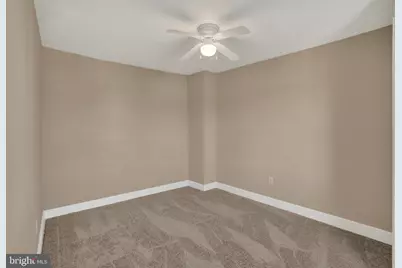
- Rooms/Areas: Living Room, Dining Room, Primary Bedroom, Bedroom 2, Bedroom 3, Bedroom 4, Bedroom 5, Kitchen, Foyer, Laundry, Bathroom 2, Half Bath
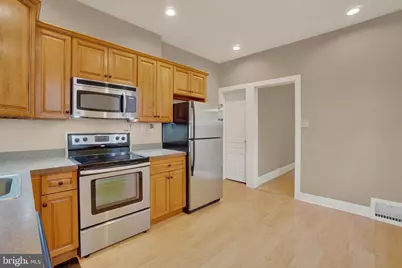
- Interior Features: Carpet, Ceiling Fan(s), Floor Plan - Traditional, Kitchen - Eat-In, Recessed Lighting, Stain/Lead Glass, Window Treatments, Formal/Separate Dining Room
- Appliances: Built-In Microwave, Dishwasher, Refrigerator, Stainless Steel Appliances, Washer, Dryer - Gas
- Flooring: Laminated, Carpet, Vinyl
Rooms
- Total Bathrooms: 2
- Full Bathrooms: 1
- Half Bathrooms: 1
- Upper Floor Baths: 1
- Upper - Full Baths: 1
- Main Floor Baths: 1
- Main - 1/2 Baths: 1
- Total Bedrooms: 5
- Bedrooms Upper: 5
- Bedrooms-Up2: 2
Additional Information
- Security/Safety: Smoke Detector, Exterior Cameras, Monitored, Surveillance Sys
Exterior
- Exterior Features: Exterior Lighting, Sidewalks
- Porch/Patio/Deck: Balcony, Patio(s), Porch(es)
Parking
- Parking Type: Off Street, On Street
Location
- Area: West York Boro (15288)
- Municipality: WEST YORK BORO
- County: YORK
- Subdivision: WEST YORK BORO
- Cross Streets: Hoke Street and Herman Street
- Driving Directions: West Market Street West to Left On South Richland Ave. Continue to Right on West King Street. Make a Left on Hoke Street to Left on West Poplar Street. Property on the Left.
- Direction Faces: South
- Location Details: Middle Of Block
School Information
- School District: West York Area
- Middle School: West York Area
- High School: West York Area
Community
- Pets Allowed: Yes
- Pets: Case by Case Basis
Heating & Cooling
- Central air: Yes
- Cooling Type: Window Unit(s), Central A/C
- Cooling Fuel: Electric
- Heating Type: Forced Air
- Heating Fuel: Natural Gas
- Water Heater: Natural Gas
Utilities
- Sewer: Public Sewer
- Water: Public
- Utility Description: Cable TV, Electric Available, Natural Gas Available, Water Available, Sewer Available
Structural Information
- Architectural Style: Other
- Structure Type: Interior Row/Townhouse
- Construction: Brick, Stick Built
- Basement: Yes
- Basement Desc.: Unfinished, Walkout Stairs, Drain
- Foundation: Stone
- Roof: Asphalt, Rubber, Shingle
- Walls/Ceilings: Dry Wall, Plaster Walls
- Windows: Bay/Bow, Double Hung, Energy Efficient, Insulated, Low-E
- Doors: Storm, Insulated
- Entry Floor Number: 1
- Stories Description: Main, Upper 1, Upper 2
- Square Feet: 3,532
- Sq. Ft. Source: Estimated
- Living Area: 2,004 Sq. Ft.
- Finished Above Grnd: 2,004 Sq. Ft.
- Unfin. Above Grnd: 764 Sq. Ft.
- Year Built: 1900
- Year Built Source: Assessor
- Property Condition: Very Good
Unit Information
Additional Structures
Lot Features
- Property View: City, Panoramic, Street, Other
- Lot Size (Acres): 0.04
- Lot Size (Sq. Ft.): 1,890
- Lot Size Source: Estimated
- Lot Dimensions: 20 x 110 x 20 x 111
- Frontage Feet: 20
- Street/Road Desc.: Paved
- Zoning: RS
- Lot Description: Level, Rear Yard
- Fencing (Description): Wood
Financial Considerations
- Price Per Sq. Ft.: $89.77
- Assessment Year: 2020
- School Tax: $1,709
- City/TownTax: $776
- City/TownTax Freq: Annually
- County Tax: $416
- County Tax Freq: Annually
- Tax w/Assessment: $70,540
- Tax Amount: $2,901
- Tax Year: 2020
- Tax Total Finished Sq. Ft.: 2004
Disclosures and Reports
- Ownership: Fee Simple
- Exclusions: Sellers Personal Property
- Inclusions: Electric Oven/Stove, Microwave, Dishwasher, Refrigerator, Drapes-Blinds, Washer, Gas Dryer
- Section: WEST YOR
- Lot Number: 80
Listed by Berkshire Hathaway HomeServices Homesale Realty, Glen H Heidlebaugh