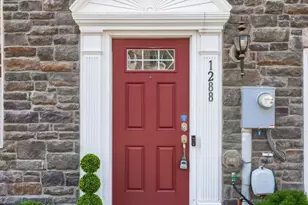
Full Property Details for 1285 Rannoch #23
General
- Sold For: $309,900
- HOA FEE: $127/month
- HOA FEE FREQ.: Quarterly
- Taxes: $6,538 (2026)
- Status: Closed
- Type: Townhouse
- Source: BrightMLSPhilly
- MLS ID: PAYK2109472
- Added to Site: 58 day(s) ago
Interior
- Appliances: Built-In Microwave, Built-In Range, Dishwasher, Dryer - Electric, Washer, Refrigerator
Rooms
- Total Bathrooms: 3
- Full Bathrooms: 2
- Half Bathrooms: 1
- Upper Floor Baths: 2
- Upper - Full Baths: 2
- Lower Floor Baths: 1
- Lower - 1/2 Baths: 1
- Total Bedrooms: 3
- Bedrooms Upper: 3
Parking
- Garage: Yes
- Garage Spaces: 1
- Total Spaces: 2
- Parking Type: Attached Garage, Driveway
- Garage Description: Garage - Front Entry
Location
- Area: Spring Garden Twp (15248)
- Municipality: SPRING GARDEN TWP
- County: YORK
- Subdivision: STONEGATE AT REGENTS GLEN
- Driving Directions: Route 30 West. Left onto N. George St. Right onto Country Club Rd. Right onto Glenview Dr. Left onto Rannoch.
School Information
- School District: York Suburban
Community
- Association: Yes
- Assoc. Name: STONEGATE AT REGENTS' GLEN
- Pets Allowed: Yes
- Pets: Cats OK, Dogs OK
Heating & Cooling
- Central air: Yes
- Cooling Type: Central A/C
- Heating Type: 90% Forced Air
- Heating Fuel: Natural Gas
- Water Heater: Tankless
Utilities
- Sewer: Public Sewer
- Water: Public
Structural Information
- Architectural Style: Side-by-Side
- Structure Type: Interior Row/Townhouse
- Construction: Vinyl Siding
- Basement: Yes
- Basement Entrance: Yes
- Basement Desc.: Front Entrance
- Foundation: Slab
- Stories Description: Lower 1, Main, Upper 1
- Square Feet: 2,194
- Sq. Ft. Source: Assessor
- Living Area: 2,194 Sq. Ft.
- Finished Above Grnd: 1,694 Sq. Ft.
- Finished Below Grnd: 500 Sq. Ft.
- Year Built: 2016
- Year Built Source: Estimated
Unit Information
Lot Features
- Lot Size Source: Estimated
- Zoning: RS
Financial Considerations
- Price Per Sq. Ft.: $182.94
- Association Fee: $380
- Assoc Fee Freq.: Quarterly
- Assessment Year: 2026
- School Tax: $4,568
- County Tax: $1,256
- County Tax Freq: Annually
- Tax w/Assessment: $166,430
- Tax Amount: $6,538
- Tax Year: 2026
- Terms: Standard Sale
- Tax Total Finished Sq. Ft.: 2194
Disclosures and Reports
- Ownership: Fee Simple
- Exclusions: TV's (brackets remain)
- Inclusions: Kitchen Refrigerator, Washer & Dryer, Ring Doorbells (2), Barstool Chairs (4), Barstools (2), America's Preferred 1 Year Home Warranty (townhouse/condo)
- Section: SPRING G
- Lot Number: 82
Listed by Iron Valley Real Estate of York County, Donna J Heindel
Sold by Iron Valley Real Estate of York County, Annemarie Cook and Iron Valley Real Estate of York County, Daniel Cook