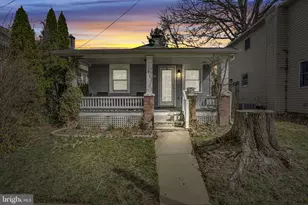
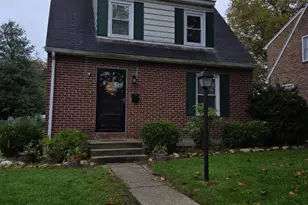
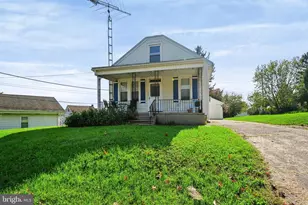
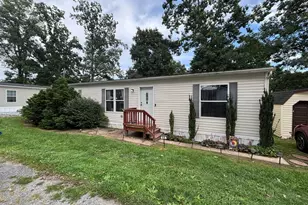
Full Property Details for 1305 S Albemarle St
General
- Sold For: $185,000
- Taxes: $2,455 (2025)
- Status: Closed
- Type: Single Family
- Source: BrightMLSPhilly
- MLS ID: PAYK2099706
- Added to Site: 205 day(s) ago
Interior
- Rooms/Areas: Living Room, Dining Room, Kitchen
- Interior Features: Carpet, Ceiling Fan(s), Combination Dining/Living, Entry Level Bedroom, Bathroom - Tub Shower, Window Treatments
- Appliances: Oven/Range - Gas, Refrigerator, Washer, Water Heater, Dryer
- Flooring: Carpet, Vinyl
Rooms
- Total Bathrooms: 1
- Full Bathrooms: 1
- Main Floor Baths: 1
- Main - Full Baths: 1
- Total Bedrooms: 1
- Bedrooms Main & Up: 1
Exterior
- Exterior Features: Exterior Lighting, Sidewalks, Street Lights
- Porch/Patio/Deck: Patio(s), Porch(es)
Parking
- Garage: Yes
- Garage Spaces: 1
- Total Spaces: 1
- Parking Type: Detached Garage, On Street
- Garage Description: Garage - Rear Entry
Location
- Area: Spring Garden Twp (15248)
- Municipality: SPRING GARDEN TWP
- County: YORK
- Subdivision: VALLEY VIEW
- Cross Streets: Rathon Road
- Driving Directions: From Rathton Rd, turn north on Albemarle St, home is on the right.
- Direction Faces: West
School Information
- School District: York Suburban
- High School: York Suburban
Community
- Pets Allowed: Yes
- Pets: No Pet Restrictions
Heating & Cooling
- Central air: Yes
- Cooling Type: Central A/C
- Cooling Fuel: Electric
- Heating Type: Forced Air
- Heating Fuel: Natural Gas
- Water Heater: Electric
Utilities
- Sewer: Public Sewer
- Water: Public
Structural Information
- Architectural Style: Ranch/Rambler
- Structure Type: Detached
- Construction: Vinyl Siding, Aluminum Siding
- Basement: Yes
- Basement Desc.: Full
- Foundation: Active Radon Mitigation, Block
- Roof: Asphalt
- Windows: Insulated, Replacement
- Stories Description: Main
- Square Feet: 740
- Sq. Ft. Source: Assessor
- Living Area: 740 Sq. Ft.
- Finished Above Grnd: 740 Sq. Ft.
- Year Built: 1950
- Year Built Source: Assessor
- Property Condition: Very Good
Lot Features
- Lot Size (Acres): 0.08
- Lot Size (Sq. Ft.): 3,480
- Lot Size Source: Assessor
- Zoning: RESIDENTIAL
- Lot Description: Interior, Rear Yard
Financial Considerations
- Price Per Sq. Ft.: $229.73
- Assessment Year: 2026
- School Tax: $1,715
- City/TownTax: $268
- City/TownTax Freq: Annually
- County Tax: $471
- County Tax Freq: Annually
- Tax w/Assessment: $62,490
- Tax Amount: $2,455
- Tax Year: 2025
- Terms: Standard Sale
- Tax Total Finished Sq. Ft.: 740
Disclosures and Reports
- Ownership: Fee Simple
- Exclusions: personal items
- Section: SPRING G
- Lot Number: 30
Listed by Iron Valley Real Estate Hanover, KASEY Jo KING
Sold by Howard Hanna Real Estate Services - Lancaster, Ryan M Landgraff