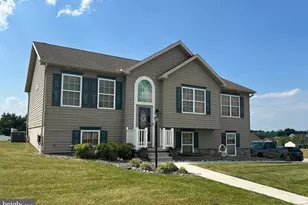
Full Property Details for 1305 Summit Run Ct
General
- Sold For: $333,000
- HOA FEE: $10/month
- HOA FEE FREQ.: Annually
- Taxes: $7,287 (2025)
- Status: Closed
- Type: Single Family
- Source: BrightMLSPhilly
- MLS ID: PAYK2103898
- Added to Site: 135 day(s) ago
Interior
- Rooms/Areas: Dining Room, Primary Bedroom, Bedroom 2, Bedroom 3, Kitchen, Family Room, Primary Bathroom, Half Bath
- Interior Features: Bathroom - Stall Shower, Bathroom - Tub Shower, Breakfast Area, Carpet, Ceiling Fan(s), Combination Kitchen/Dining, Dining Area, Floor Plan - Traditional, Pantry, Primary Bath(s), Walk-in Closet(s)
- Appliances: Built-In Microwave, Dishwasher, Dryer, Exhaust Fan, Oven/Range - Gas, Washer, Water Heater, Freezer, Refrigerator
- Flooring: Carpet, Vinyl, Hardwood
Rooms
- Total Bathrooms: 3
- Full Bathrooms: 2
- Half Bathrooms: 1
- Main Floor Baths: 2
- Main - Full Baths: 2
- Lower Floor Baths: 1
- Lower - 1/2 Baths: 1
- Total Bedrooms: 3
- Bedrooms Main & Up: 3
Exterior
- Exterior Features: Sidewalks, Awning(s), Outbuilding(s)
Parking
- Garage: Yes
- Garage Spaces: 2
- Total Spaces: 2
- Parking Type: Attached Garage
- Garage Description: Built In, Garage - Side Entry, Garage Door Opener
Location
- Area: Jackson Twp (15233)
- Municipality: JACKSON TWP
- County: YORK
- Subdivision: JACKSON HEIGHTS SINGLE FAMILY HOMES
- Driving Directions: GPS
School Information
- School District: Spring Grove Area
Community
- Association: Yes
- Assoc. Name: CAMCO MANAGEMENT - ANGELICA
Heating & Cooling
- Central air: Yes
- Cooling Type: Central A/C
- Cooling Fuel: Electric
- Heating Type: Forced Air
- Heating Fuel: Natural Gas
- Water Heater: Electric
Utilities
- Sewer: Public Sewer
- Water: Public
- Utility Description: Natural Gas Available, Cable TV Available, Electric Available, Phone Available, Sewer Available, Water Available
Structural Information
- Architectural Style: Split Foyer, Bi-level, Raised Ranch/Rambler
- Structure Type: Detached
- Builder: J. A. Myers Homes
- Construction: Vinyl Siding
- Basement: Yes
- Basement Desc.: Poured Concrete, Sump Pump, Space For Rooms, Interior Access, Garage Access, Connecting Stairway
- Foundation: Other, Concrete Perimeter, Passive Radon Mitigation
- Roof: Asphalt
- Walls/Ceilings: Dry Wall, Cathedral Ceilings
- Windows: Insulated, Screens, Vinyl Clad
- Doors: Sliding Glass, Storm, Insulated
- Stories Description: Lower 1, Main
- Square Feet: 1,796
- Sq. Ft. Source: Assessor
- Living Area: 1,796 Sq. Ft.
- Finished Above Grnd: 1,296 Sq. Ft.
- Finished Below Grnd: 500 Sq. Ft.
- Year Built: 2010
- Year Built Source: Assessor
- Property Condition: Very Good
Unit Information
Additional Structures
Lot Features
- Lot Size (Acres): 0.29
- Lot Size (Sq. Ft.): 12,632
- Lot Size Source: Assessor
- Zoning: RESIDENTIAL
Financial Considerations
- Price Per Sq. Ft.: $262.27
- Association Fee: $125
- Assoc Fee Freq.: Annually
- Assessment Year: 2026
- School Tax: $5,327
- City/TownTax: $377
- City/TownTax Freq: Annually
- County Tax: $1,583
- County Tax Freq: Annually
- Tax w/Assessment: $209,680
- Tax Amount: $7,287
- Tax Year: 2025
- Terms: Standard Sale
- Tax Total Finished Sq. Ft.: 1796
Disclosures and Reports
- Ownership: Fee Simple
- Section: JACKSON
- Lot Number: 14
Listed by RE/MAX 1st Class, Jackie E. Robertson
Sold by Inch & Co. Real Estate, LLC, Douglas J Callahan