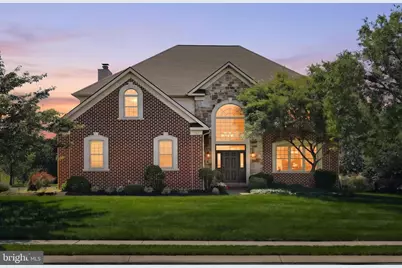
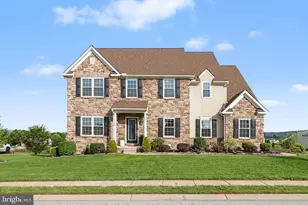
Full Property Details for 1361 Wicklow Dr
General
- Sold For: $700,000
- HOA FEE: $29/month
- HOA FEE FREQ.: Annually
- Taxes: $12,423 (2025)
- Status: Closed
- Type: Single Family
- Source: BrightMLSPhilly
- MLS ID: PAYK2105258
- Added to Site: 119 day(s) ago
Interior
- Rooms/Areas: Living Room, Dining Room, Primary Bedroom, Bedroom 2, Bedroom 3, Bedroom 4, Kitchen, Family Room, Basement, Foyer, Laundry, Storage Room, Primary Bathroom, Full Bath, Half Bath
- Interior Features: Breakfast Area, Formal/Separate Dining Room, Bar, Bathroom - Soaking Tub, Carpet, Ceiling Fan(s), Combination Kitchen/Living, Crown Moldings, Dining Area, Family Room Off Kitchen, Floor Plan - Traditional, Kitchen - Eat-In, Kitchen - Island, Primary Bath(s), Upgraded Countertops, Walk-in Closet(s), Window Treatments, Wood Floors
- Fireplace: Yes
- Number of Fireplaces: 1
- Fireplace(s): Gas/Propane
- Appliances: Dishwasher, Built-In Microwave, Refrigerator, Oven - Single
- Flooring: Hardwood, Tile/Brick, Luxury Vinyl Plank, Carpet
Rooms
- Total Bathrooms: 5
- Full Bathrooms: 3
- Half Bathrooms: 2
- Upper Floor Baths: 3
- Upper - Full Baths: 3
- Main Floor Baths: 1
- Main - 1/2 Baths: 1
- Lower Floor Baths: 1
- Lower - 1/2 Baths: 1
- Total Bedrooms: 4
- Bedrooms Upper: 4
Additional Information
- Security/Safety: Security System
Exterior
- Exterior Features: Extensive Hardscape, Exterior Lighting, Hot Tub, Sidewalks
- Porch/Patio/Deck: Porch(es), Patio(s)
Parking
- Garage: Yes
- Garage Spaces: 3
- Total Spaces: 3
- Parking Features: Asphalt Driveway
- Parking Type: Attached Garage, Driveway
- Garage Description: Garage Door Opener
Location
- Area: Manchester Twp (15236)
- Municipality: MANCHESTER TWP
- County: YORK
- Subdivision: NEW BRITTANY
- Driving Directions: From Route 30, Turn onto Roosevelt Ave, Turn right onto Greenbriar Rd, Turn Left onto Brittany Dr, Turn onto Stonehenge Dr, turn right onto Wicklow Drive.
School Information
- School District: Central York
- Middle School: Central York
- High School: Central York
Community
- Association: Yes
- Assoc. Name: NEW BRITTANY HOMEOWNERS ASSOCIATION
- Assoc. Fees Include: Common Area Maintenance
Heating & Cooling
- Central air: Yes
- Cooling Type: Central A/C
- Cooling Fuel: Electric
- Heating Type: Forced Air
- Heating Fuel: Natural Gas
- Water Heater: Natural Gas
Utilities
- Sewer: Public Sewer
- Water: Public
Structural Information
- Architectural Style: Colonial
- Structure Type: Detached
- Construction: Brick
- Basement: Yes
- Basement Desc.: Full, Fully Finished
- Foundation: Other, Active Radon Mitigation
- Roof: Shingle, Asphalt
- Windows: Insulated
- Stories Description: Lower 1, Main, Upper 1
- Square Feet: 5,008
- Sq. Ft. Source: Estimated
- Living Area: 4,694 Sq. Ft.
- Finished Above Grnd: 3,542 Sq. Ft.
- Finished Below Grnd: 1,152 Sq. Ft.
- Year Built: 2002
- Year Built Source: Assessor
- Property Condition: Excellent, Very Good
Unit Information
Lot Features
- Lot Size (Acres): 0.52
- Lot Size (Sq. Ft.): 22,703
- Lot Size Source: Assessor
- Zoning: RESIDENTIAL
- Lot Description: Level
Financial Considerations
- Price Per Sq. Ft.: $197.6
- Association Fee: $350
- Assoc Fee Freq.: Annually
- Assessment Year: 2026
- School Tax: $9,101
- City/TownTax: $388
- City/TownTax Freq: Annually
- County Tax: $2,933
- County Tax Freq: Annually
- Tax w/Assessment: $388,500
- Tax Amount: $12,423
- Tax Year: 2025
- Terms: Standard Sale
- Tax Total Finished Sq. Ft.: 3542
Disclosures and Reports
- Ownership: Fee Simple
- Exclusions: Dining room chandelier (will be replaced), All Personal Belongings
- Inclusions: Kitchen Appliances, Washer and Dryer, Hot Tub (As-IS), Island in Kitchen, Mini Fridge, Bar Stools, Security Cameras, Pool Table, Garage Fridge, Workbench and Shelving, and Window Treatments. Including several tvs (2) and mounts
- Section: MANCHEST
- Lot Number: 42
Listed by The Exchange Real Estate Company LLC, Judd Gemmill
Sold by Keller Williams Keystone Realty, MICHAEL Christopher ALESSANDRONI