
This is a carousel with tiles that activate property listing cards. Use the previous and next buttons to navigate.
1/1
$375,000
This is a carousel with tiles that activate property listing cards. Use the previous and next buttons to navigate.
1/1
Property Description
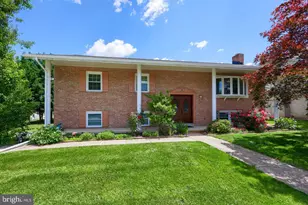
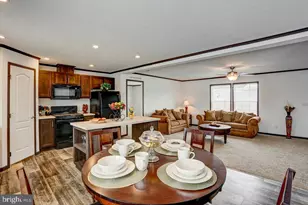
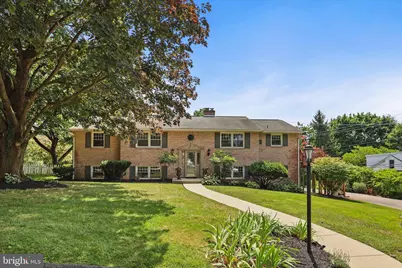
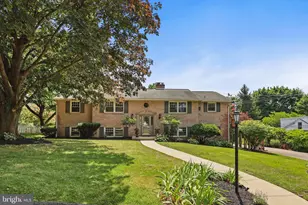
Charm and convenience come together beautifully in this delightful split-level gem-a home designed for connection, comfort, and everyday living at its best. Step inside and feel instantly welcomed by bright, inviting living spaces where memories are just waiting to be made. The spacious eat-in kitchen flows seamlessly into the formal dining area and cozy family room, creating the perfect layout for game-day gatherings, holiday dinners, and relaxed nights at home. Upstairs, you'll find three comfortable bedrooms and a recently renovated full bathroom, offering a fresh and modern touch to your private retreat. The lower level adds incredible flexibility with a fourth bedroom, full bath, and versatile den-ideal for guests, a home office, playroom, or your own creative escape���plus convenient access to the garage. Step outside and fall in love with your backyard oasis-featuring multiple entertaining areas designed for everything from summer barbecues to peaceful evenings under the stars. It's your own private getaway... right at home. Perfectly positioned on a desirable corner lot, this home offers easy access to top-rated schools, shopping, dining, and everyday amenities, blending suburban comfort with unbeatable convenience. Whether you're hosting a crowd or savoring a quiet moment, this home delivers the lifestyle you've been searching for. Welcome to your next chapter-welcome home.
Full Property Details
Full Property Details for 1390 Arlington Rd
General
- Sold For: $375,000
- Taxes: $7,444 (2026)
- Status: Closed
- Type: Single Family
- Source: BrightMLSPhilly
- MLS ID: PAYK2106534
- Added to Site: 62 day(s) ago
Interior
- Rooms/Areas: Living Room, Dining Room, Bedroom 2, Bedroom 3, Bedroom 4, Kitchen, Den, Bedroom 1, Laundry, Bathroom 1, Bathroom 2
- Interior Features: Formal/Separate Dining Room, Kitchen - Eat-In
- Fireplace: Yes
- Number of Fireplaces: 1
- Appliances: Built-In Range, Dishwasher, Dryer, Refrigerator, Washer
Rooms
Bathrooms
- Total Bathrooms: 2
- Full Bathrooms: 2
- Main Floor Baths: 1
- Main - Full Baths: 1
- Lower Floor Baths: 1
- Lower - Full Baths: 1
Bedrooms
- Total Bedrooms: 4
- Bedrooms Lower: 1
- Bedrooms Main & Up: 3
Additional Information
- Security/Safety: Smoke Detector
Exterior
- Porch/Patio/Deck: Deck(s), Patio(s), Porch(es)
Parking
- Garage: Yes
- Garage Spaces: 2
- Total Spaces: 8
- Parking Type: Off Street, Driveway, Attached Garage
- Garage Description: Garage Door Opener, Additional Storage Area
Location
- Area: Spring Garden Twp (15248)
- Municipality: SPRING GARDEN TWP
- County: YORK
- Subdivision: STRATHCONA HILLS
- Driving Directions: south on Queen Street, Right on Highland, Right on Arlington
School Information
- School District: York Suburban
- High School: York Suburban
Community
- Pets Allowed: Yes
- Pets: No Pet Restrictions
Heating & Cooling
- Central air: Yes
- Cooling Type: Central A/C
- Cooling Fuel: Electric
- Heating Type: Forced Air
- Heating Fuel: Natural Gas
- Water Heater: Natural Gas
Utilities
- Sewer: Public Sewer
- Water: Public
Structural Information
- Architectural Style: Colonial
- Structure Type: Detached
- Construction: Brick
- Basement: Yes
- Basement Desc.: Full, Poured Concrete, Walkout Level
- Foundation: Block
- Roof: Asphalt, Shingle
- Windows: Insulated, Storm
- Doors: French, Storm
- Stories Description: Lower 1, Main
- Square Feet: 2,919
- Sq. Ft. Source: Assessor
- Living Area: 2,919 Sq. Ft.
- Finished Above Grnd: 1,668 Sq. Ft.
- Finished Below Grnd: 1,251 Sq. Ft.
- Year Built: 1960
- Year Built Source: Estimated
Unit Information
Unit 1
- Bathrooms-Lower: 1
- Bedrooms-Lower: 1
Lot Features
- Lot Size (Acres): 0.27
- Lot Size (Sq. Ft.): 11,522
- Lot Size Source: Estimated
- Zoning: RESIDENTIAL
- Lot Description: Cleared, Corner, Level
Financial Considerations
- Price Per Sq. Ft.: $224.82
- Assessment Year: 2026
- School Tax: $5,200
- County Tax: $1,430
- County Tax Freq: Annually
- Tax w/Assessment: $189,470
- Tax Amount: $7,444
- Tax Year: 2026
- Terms: Standard Sale
- Tax Total Finished Sq. Ft.: 2919
Disclosures and Reports
- Ownership: Fee Simple
- Exclusions: Sellers personal property, potted Bonzai trees, outdoor planters, grill, patio furniture, pillows, and umbrella
- Section: SPRING G
- Lot Number: 10
Get Pre-Approved Today
Schools
Schools serving 1390 Arlington Rd
School District:York Suburban School District
| Name | Grades | Distance |
|---|---|---|
Valley View Center 850 Southern Road, York, PA 17403 | K-2 | 0.9 mi |
Indian Rock El School 1500 Indian Rock Dam Road, York, PA 17403 | 3-5 | 2.2 mi |
York Suburban Middle School 455 Sundale Dr, York, PA 17402 | 6-8 | 2.6 mi |
York Suburban Senior High School 1800 Hollywood Drive, York, PA 17403 | 9-12 | 1 mi |
Disclaimer:
School attendance boundaries provided by ATTOM Data Solutions and are for reference only. Contact the school directly to verify enrollment eligibility.
Price & Sales History for 1390 Arlington Rd
Date
Details
Price
Change
Source
8/18/2026
Sold
$375,000
—
MLS
6/30/2026
Listed
$375,000
—
MLS
Disclaimer: Historical sales information is derived from public records provided by the county offices. Information is not guaranteed and should be independently verified.
1390 Arlington Road, York, PA 17403 (MLS# PAYK2106534) is a Single Family property that was sold at $375,000 on August 18, 2026. This property was listed by Jennifer "Jenni" Goodling from our York Office.Want to learn more about 1390 Arlington Road? Do you have questions about finding other Single Family real estate for sale in York? You can browse all York real estate or contact a Coldwell Banker agent to request more information.