This is a carousel with tiles that activate property listing cards. Use the previous and next buttons to navigate.
1/38
$285,000
This is a carousel with tiles that activate property listing cards. Use the previous and next buttons to navigate.
1/38
Property Description
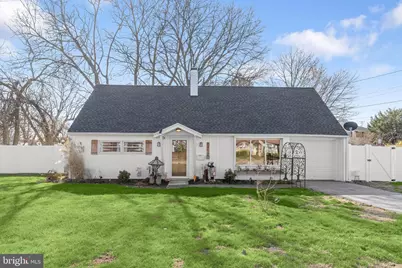
If you've been searching for a like-new home with recent renovations, this four-bedroom, two-bath Cape Cod-inspired rancher may be exactly what you've been waiting for. Situated on an expansive corner lot, the home makes an immediate impression with its attractive landscaping and charming board-and-batten style vinyl siding. Step inside to an open-concept main level where luxury vinyl plank flooring and a sophisticated neutral color palette create a warm and inviting atmosphere. The sun-filled living room features a decorative corner fireplace and a large picture window that allows natural light to pour in, enhancing the bright and airy feel of the space. The living room seamlessly flows into the eat-in kitchen, showcasing stainless steel appliances, a classic subway tile backsplash, recessed lighting, and ample space for everyday dining. A sliding glass door extends the living area outdoors to the fenced rear yard, where you'll find a platform deck, storage shed for gardening tools and outdoor equipment, and a newer vinyl privacy fence. Whether you enjoy gardening, dining al fresco, or providing a secure space for pets to play, this outdoor retreat offers endless possibilities. Back inside, the main level also includes two comfortable bedrooms, a full bath, and a finished laundry room, providing the convenience of one-level living. Upstairs, two loft-inspired bedrooms with plush carpeting share a second full bath, offering flexible space for guests, a home office, or additional living accommodations. With extensive recent renovations already completed and a convenient location just minutes from I-83 and Route 30, this move-in-ready home combines style, comfort, and accessibility, making it an exceptional place to call home.
Full Property Details
Full Property Details for 1416 Continental Rd
General
- Price: $285,000
- Taxes: $5,168 (2026)
- Status: Under Contract
- Type: Single Family
- Source: BrightMLSPhilly
- MLS ID: PAYK2099674
- Updated: 7/7/2026
- Added to Site: 18 day(s) ago
Interior
- Rooms/Areas: Living Room, Dining Room, Bedroom 3, Bedroom 4, Kitchen, Laundry
- Interior Features: Bathroom - Tub Shower, Bathroom - Walk-In Shower, Bathroom - Stall Shower, Carpet, Ceiling Fan(s), Combination Kitchen/Dining, Dining Area, Entry Level Bedroom, Floor Plan - Open, Kitchen - Country, Kitchen - Eat-In, Kitchen - Table Space, Recessed Lighting, Upgraded Countertops
- Fireplace: Yes
- Number of Fireplaces: 1
- Fireplace(s): Non-Functioning, Other
- Appliances: Dishwasher, Dryer, Microwave, Stove, Refrigerator, Washer
- Flooring: Carpet, Luxury Vinyl Plank
Rooms
Bathrooms
- Total Bathrooms: 2
- Full Bathrooms: 2
- Upper Floor Baths: 1
- Upper - Full Baths: 1
- Main Floor Baths: 1
- Main - Full Baths: 1
Bedrooms
- Total Bedrooms: 4
- Bedrooms Upper: 2
- Bedrooms Main & Up: 2
Additional Information
- Security/Safety: Main Entrance Lock, Smoke Detector
Exterior
- Exterior Features: Sidewalks, Street Lights
- Porch/Patio/Deck: Deck(s)
Parking
- Garage: Yes
- Garage Spaces: 1
- Total Spaces: 3
- Parking Features: Asphalt Driveway
- Parking Type: Attached Garage, Driveway
- Garage Description: Garage - Front Entry, Inside Access
Location
- Area: York City (15201)
- Municipality: YORK CITY
- County: YORK
- Driving Directions: From Arsenal Rd/US-30 W, turn left onto Pennsylvania Ave. Turn right onto Fireside Rd. Turn right onto Continental Rd.
- Direction Faces: Northwest
School Information
- School District: York City
Heating & Cooling
- Central air: Yes
- Cooling Type: Central A/C
- Cooling Fuel: Electric
- Heating Type: Forced Air
- Heating Fuel: Natural Gas
- Water Heater: Electric
Utilities
- Sewer: Public Sewer
- Water: Public
Structural Information
- Architectural Style: Cape Cod
- Structure Type: Detached
- Construction: Vinyl Siding
- Foundation: Concrete Perimeter
- Roof: Architectural Shingle
- Walls/Ceilings: Dry Wall
- Windows: Double Pane, Energy Efficient, Insulated, Screens, Sliding, Vinyl Clad
- Doors: French, Six Panel, Sliding Glass, Storm
- Stories Description: Main, Upper 1
- Square Feet: 1,366
- Sq. Ft. Source: Assessor
- Living Area: 1,366 Sq. Ft.
- Finished Above Grnd: 1,366 Sq. Ft.
- Year Built: 1950
- Year Built Source: Assessor
Lot Features
- Property View: Garden/Lawn, Trees/Woods
- Lot Size (Acres): 0.19
- Lot Size (Sq. Ft.): 8,398
- Lot Size Source: Assessor
- Zoning: R
- Lot Description: Corner, Front Yard, Landscaping, Level, Rear Yard, SideYard(s)
- Fencing (Description): Privacy, Rear, Vinyl
Financial Considerations
- Price Per Sq. Ft.: $208.64
- Tax w/Assessment: $80,510
- Tax Amount: $5,168
- Tax Year: 2026
Disclosures and Reports
- Ownership: Fee Simple
Listed by Northrop Realty, Megan C Graybeal
Get Pre-Approved Today
Schools
Schools serving 1416 Continental Rd
School District:York City School District
| Name | Grades | Distance |
|---|---|---|
Devers School 801 Chanceford Avenue, York, PA 17404 | K-8 | 0.4 mi |
William Penn Senior High School 101 W College Ave, York, PA 17403 | 9-12 | 1.7 mi |
Disclaimer:
School attendance boundaries provided by ATTOM Data Solutions and are for reference only. Contact the school directly to verify enrollment eligibility.
Price & Sales History for 1416 Continental Rd
Date
Details
Price
Change
Source
6/25/2026
Listed
$285,000
16.33%
MLS
9/11/2023
Sold
$245,000
—
Public Record
Disclaimer: Historical sales information is derived from public records provided by the county offices. Information is not guaranteed and should be independently verified.
Tax History
Tax History for 1416 Continental Rd
Year
Property Taxes
Change
Tax Assessment
Change
2026
$5,169
2%
$80,510
—
2025
$5,087
2%
$80,510
—
2024
$4,998
22%
$80,510
22%
2023
$4,083
1%
$65,760
—
2022
$4,059
5%
$65,760
—
2021
$3,854
—
$65,760
—
2020
$3,854
—
$65,760
—
2019
$3,847
—
$65,760
—
2018
$3,847
-1%
$65,760
—
2017
$3,899
—
$65,760
—
2016
$3,884
1%
$65,760
—
2015
$3,855
—
$65,760
—
2014
$3,855
—
$65,760
—
2013
$3,855
—
$65,760
—
Disclaimer: Historical tax information is derived from public records provided by the county offices. Information is not guaranteed and should be independently verified.
Estimate the Cost
Estimate the Cost for 1416 Continental Rd
1416 Continental Road, York, PA 17404 (MLS# PAYK2099674) is a Single Family property with 4 bedrooms and 2 full bathrooms. 1416 Continental Road is currently listed for $285,000 and was received on June 25, 2026. Want to learn more about 1416 Continental Road? Do you have questions about finding other Single Family real estate for sale in York? You can browse all York real estate or contact a Coldwell Banker agent to request more information.