This is a carousel with tiles that activate property listing cards. Use the previous and next buttons to navigate.
1/67
$399,900
This is a carousel with tiles that activate property listing cards. Use the previous and next buttons to navigate.
1/67
Property Description
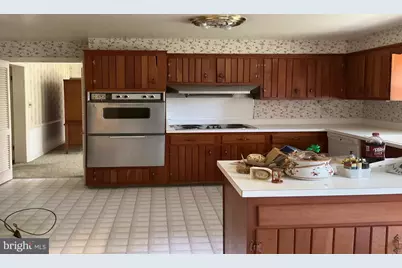
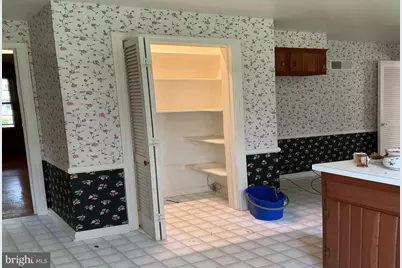
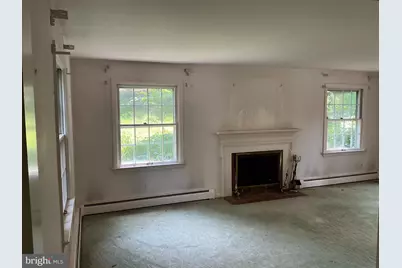
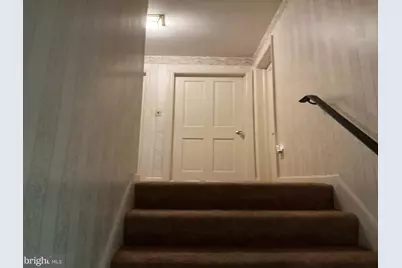
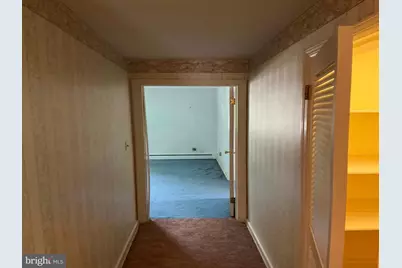
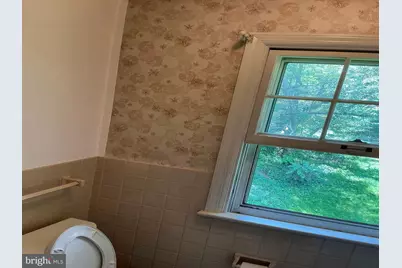
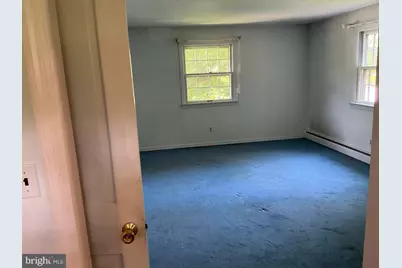
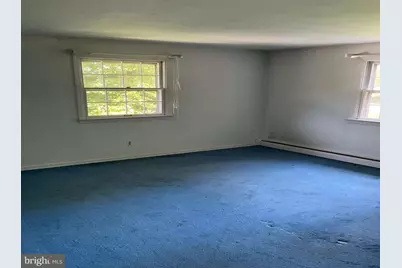
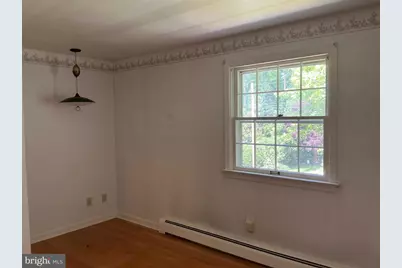
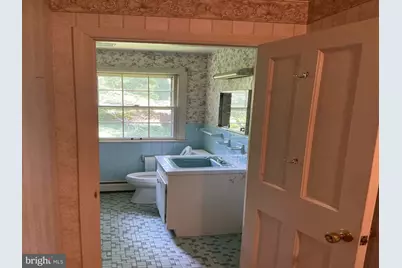
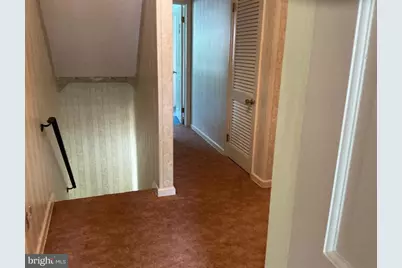
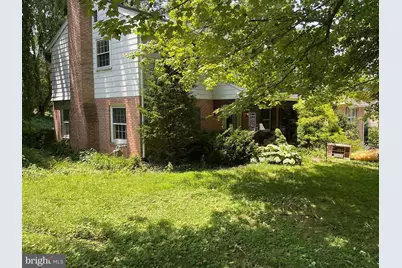
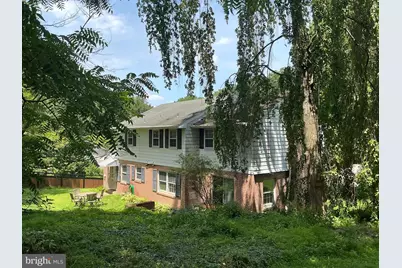
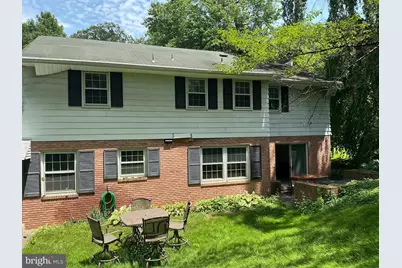
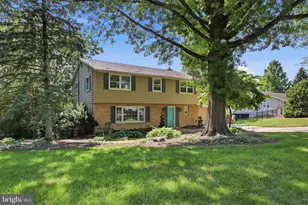
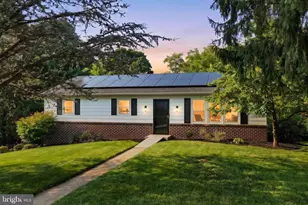
1430 Virginia Ave, York, PA - Investor/handyman Special with Strong ARV Potential Excellent value-add opportunity in a desirable York location near York College and WellSpan Hospital. This spacious property offers approximately 2,864 sq. ft. of living space with 4 bedrooms, 3 full bathrooms, a two-car garage, work area and a zoned heating system. The home also includes an additional 400 sq. ft. of basement space ready to be refinished, creating an opportunity to increase usable square footage and overall value. With the right layout, finishes, and improvements, this property has strong resale potential with an estimated ARV of $600,000 to $650,000. Offered at $415,000, this is a great opportunity for investors, contractors, or buyers looking for a project in a great neighborhood with nearby demand drivers, including the college, hospital, and surrounding amenities. Bring your vision and finish this property to its full potential.
Full Property Details
Full Property Details for 1430 Virginia Ave
General
- Price: $399,900
- Taxes: $10,173 (2026)
- Status: Active
- Type: Single Family
- Source: BrightMLSPhilly
- MLS ID: PAYK2108720
- Updated: 8/13/2026
- Added to Site: 19 day(s) ago
Interior
- Rooms/Areas: Dining Room, Primary Bedroom, Bedroom 2, Bedroom 3, Bedroom 4, Kitchen, Family Room, Library, Foyer, Laundry, Office, Primary Bathroom, Full Bath
- Fireplace: Yes
- Number of Fireplaces: 2
Rooms
Bathrooms
- Total Bathrooms: 3
- Full Bathrooms: 3
- Main Floor Baths: 2
- Main - Full Baths: 2
- Lower Floor Baths: 1
- Lower - Full Baths: 1
Bedrooms
- Total Bedrooms: 4
- Bedrooms Main & Up: 4
Parking
- Garage: Yes
- Garage Spaces: 2
- Total Spaces: 4
- Parking Features: Asphalt Driveway
- Parking Type: Attached Garage, Driveway
- Garage Description: Garage - Side Entry, Built In, Basement Garage
Location
- Area: Spring Garden Twp (15248)
- Municipality: SPRING GARDEN TWP
- County: YORK
- Subdivision: SPRING GARDEN
- Driving Directions: US-30 W. Take I-83 S to I-83BUS N/S George St in Spring Garden Township. Take exit 15 from I-83 S Merge onto US-30 W, Use the left 2 lanes to turn left onto N Hills Rd, Turn right onto E Market St., Use the right lane to merge onto I-83 S via the ramp to Baltimore, Take exit 15 for I-83 BUS/S George St., Take Country Club Rd to Virginia Ave in Grantley, Use the left lane to turn slightly right onto I-83BUS N/S George St., Use the left 2 lanes to turn left onto Country Club Rd, Turn left onto Virginia Ave, Turn left to stay on Virginia Ave.
School Information
- School District: York Suburban
Heating & Cooling
- Central air: Yes
- Cooling Type: Central A/C
- Cooling Fuel: Electric
- Heating Type: Hot Water
- Heating Fuel: Natural Gas
- Water Heater: Natural Gas
Utilities
- Sewer: Public Sewer
- Water: Public
Structural Information
- Architectural Style: Colonial, Split Level
- Structure Type: Detached
- Construction: Frame, Masonry
- Basement: Yes
- Basement Desc.: Full
- Foundation: Other
- Stories Description: Lower 1, Main
- Square Feet: 2,864
- Sq. Ft. Source: Assessor
- Living Area: 2,864 Sq. Ft.
- Finished Above Grnd: 2,864 Sq. Ft.
- Year Built: 1964
- Year Built Source: Assessor
Unit Information
Unit 1
- Bathrooms-Lower: 1
Lot Features
- Lot Size (Acres): 0.41
- Lot Size (Sq. Ft.): 17,803
- Lot Size Source: Assessor
- Zoning: RESIDENTIAL
Financial Considerations
- Price Per Sq. Ft.: $139.63
- Assessment Year: 2026
- School Tax: $7,199
- City/TownTax: $1,077
- City/TownTax Freq: Annually
- County Tax: $1,896
- County Tax Freq: Annually
- Tax w/Assessment: $251,230
- Tax Amount: $10,173
- Tax Year: 2026
- Tax Total Finished Sq. Ft.: 2864
Disclosures and Reports
- Ownership: Fee Simple
- Section: SPRING G
- Lot Number: 127
Listed by Manor West Realty, David W. Mersky

Get Pre-Approved Today
Schools
Schools serving 1430 Virginia Ave
School District:York Suburban School District
| Name | Grades | Distance |
|---|---|---|
Indian Rock El School 1500 Indian Rock Dam Road, York, PA 17403 | 3-5 | 1.3 mi |
Valley View Center 850 Southern Road, York, PA 17403 | K-2 | 1.8 mi |
York Suburban Middle School 455 Sundale Dr, York, PA 17402 | 6-8 | 3.5 mi |
York Suburban Senior High School 1800 Hollywood Drive, York, PA 17403 | 9-12 | 1.9 mi |
Disclaimer:
School attendance boundaries provided by ATTOM Data Solutions and are for reference only. Contact the school directly to verify enrollment eligibility.
Price & Sales History for 1430 Virginia Ave
Date
Details
Price
Change
Source
8/13/2026
Price Reduced
$399,900
-3.64%
MLS
8/02/2026
Listed
$415,000
25%
MLS
1/21/2026
Sold
$332,000
—
Public Record
Disclaimer: Historical sales information is derived from public records provided by the county offices. Information is not guaranteed and should be independently verified.
Tax History
Tax History for 1430 Virginia Ave
Year
Property Taxes
Change
Tax Assessment
Change
2026
$10,018
5%
$251,230
—
2025
$9,512
3%
$251,230
—
2024
$9,264
3%
$251,230
—
2023
$8,982
3%
$251,230
—
2022
$8,739
5%
$251,230
—
2021
$8,338
—
$251,230
—
2020
$8,338
3%
$251,230
—
2019
$8,129
2%
$251,230
—
2018
$7,958
1%
$251,230
—
2017
$7,852
6%
$251,230
—
2016
$7,408
4%
$251,230
—
2015
$7,145
2%
$251,230
—
2014
$7,034
1%
$251,230
—
2013
$6,952
—
$251,230
—
Disclaimer: Historical tax information is derived from public records provided by the county offices. Information is not guaranteed and should be independently verified.
Estimate the Cost
Estimate the Cost for 1430 Virginia Ave
1430 Virginia Avenue, York, PA 17403 (MLS# PAYK2108720) is a Single Family property with 4 bedrooms and 3 full bathrooms. 1430 Virginia Avenue is currently listed for $399,900 and was received on August 02, 2026. Want to learn more about 1430 Virginia Avenue? Do you have questions about finding other Single Family real estate for sale in York? You can browse all York real estate or contact a Coldwell Banker agent to request more information.