
This is a carousel with tiles that activate property listing cards. Use the previous and next buttons to navigate.
1/1
$510,000
This is a carousel with tiles that activate property listing cards. Use the previous and next buttons to navigate.
1/1
Property Description
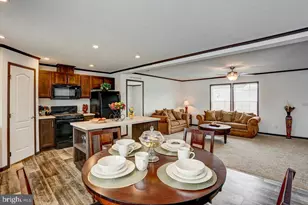
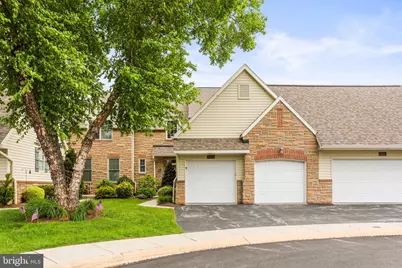
You + This House = Staycation Perfection Wake up, step out, and soak it all in-pond views, a golf course greenscape, and a skyline that shines Welcome to life at its finest in Regent's Glen on Turnberry Court-where every day feels like a getaway. This isn't just a home...it's your lifestyle upgrade. From top to bottom, every level sparkles with thoughtful upgrades and stylish finishes. The open-concept layout flows effortlessly-perfect for hosting, relaxing, or simply enjoying every moment. Slide open the doors to your custom patio-coffee in the morning, sunsets in the evening, or grill nights with friends. With 3 bedrooms, 3 baths, and 3,500 square feet of beautifully designed space, you're right where you want to be-minutes to York Hospital, York College, shopping, dining, and I-83. Set inside a gated community within the York Suburban School District-and with access to join The Regent's Glen Country Club (hello golf, pickleball, tennis, pool & dining!)-this home truly checks every box. This is more than a move...this is your next chapter. Welcome home.
Full Property Details
Full Property Details for 1443 Turnberry Ct
General
- Sold For: $510,000
- HOA FEE: $47/month
- HOA FEE FREQ.: Quarterly
- Taxes: $10,029 (2026)
- Status: Closed
- Type: Condo
- Source: BrightMLSPhilly
- MLS ID: PAYK2107940
- Added to Site: 46 day(s) ago
Interior
- Interior Features: Breakfast Area, Central Vacuum, Entry Level Bedroom, Formal/Separate Dining Room, Kitchen - Island
- Appliances: Dishwasher, Dryer, Oven - Single, Oven/Range - Gas, Refrigerator, Washer
Rooms
Bathrooms
- Total Bathrooms: 3
- Full Bathrooms: 2
- Half Bathrooms: 1
- Upper Floor Baths: 1
- Upper - Full Baths: 1
- Main Floor Baths: 2
- Main - Full Baths: 1
- Main - 1/2 Baths: 1
Bedrooms
- Total Bedrooms: 3
- Bedrooms Upper: 2
- Bedrooms Main & Up: 1
Additional Information
- Shared Amenities: Jog/Walk Path
- Security/Safety: Smoke Detector
Parking
- Garage: Yes
- Garage Spaces: 2
- Total Spaces: 2
- Parking Type: Attached Garage, Driveway, Off Street
- Garage Description: Garage Door Opener
Location
- Area: Spring Garden Twp (15248)
- Municipality: SPRING GARDEN TWP
- County: YORK
- Subdivision: REGENTS GLEN
- Driving Directions: I83 South to exit 15 (George Street), Left on Country Club Road, through Regents Glen Security Gate, continue onto Regents Glen Boulevard, turning into Crest Way, turn Left on Turnberry Lane, go Left on Turnberry Court, follow to 1443 on your Right
School Information
- School District: York Suburban
- High School: York Suburban
Community
- Association: Yes
- Assoc. Name: COMMUNITY ASSET MANAGEMENT
- Assoc. Fees Include: Insurance, Lawn Maintenance, Other, Snow Removal
- Pets Allowed: Yes
- Pets: Cats OK, Dogs OK, Number Limit
- Adult Community: Yes
Heating & Cooling
- Central air: Yes
- Cooling Type: Central A/C
- Cooling Fuel: Electric
- Heating Type: Forced Air
- Heating Fuel: Natural Gas
- Water Heater: Natural Gas
Utilities
- Sewer: Public Sewer
- Water: Public
Structural Information
- Architectural Style: Contemporary
- Structure Type: Interior Row/Townhouse
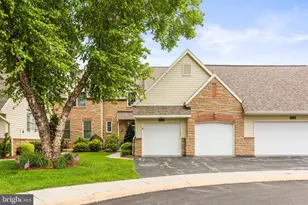
- Construction: Stick Built, Stone, Vinyl Siding
- Basement: Yes
- Basement Desc.: Poured Concrete
- Foundation: Block
- Roof: Asphalt, Shingle
- Entry Floor Number: 1
- Stories Description: Main, Upper 1
- Square Feet: 3,570
- Sq. Ft. Source: Assessor
- Living Area: 3,570 Sq. Ft.
- Finished Above Grnd: 3,570 Sq. Ft.
- Year Built: 2002
- Year Built Source: Estimated
Lot Features
- Zoning: RESIDENTIAL
Financial Considerations
- Price Per Sq. Ft.: $144.26
- Association Fee: $140
- Assoc Fee Freq.: Quarterly
- Condo Fee: $386
- Condo Fee Freq: Monthly
- Assessment Year: 2022
- School Tax: $7,007
- County Tax: $1,927
- County Tax Freq: Annually
- Tax w/Assessment: $255,285
- Tax Amount: $10,029
- Tax Year: 2026
- Terms: Standard Sale
- Tax Total Finished Sq. Ft.: 3570
Disclosures and Reports
- Ownership: Condominium
- Condo: Yes
- Exclusions: Sellers Personal Property
- Section: SPRING G
- Lot Number: 78
Get Pre-Approved Today
Schools
Schools serving 1443 Turnberry Ct
School District:York Suburban School District
| Name | Grades | Distance |
|---|---|---|
Indian Rock El School 1500 Indian Rock Dam Road, York, PA 17403 | 3-5 | 0.1 mi |
Valley View Center 850 Southern Road, York, PA 17403 | K-2 | 3 mi |
York Suburban Middle School 455 Sundale Dr, York, PA 17402 | 6-8 | 4.6 mi |
York Suburban Senior High School 1800 Hollywood Drive, York, PA 17403 | 9-12 | 3.1 mi |
Disclaimer:
School attendance boundaries provided by ATTOM Data Solutions and are for reference only. Contact the school directly to verify enrollment eligibility.
Price & Sales History for 1443 Turnberry Ct
Date
Details
Price
Change
Source
8/21/2026
Sold
$510,000
-0.97%
MLS
7/16/2026
Listed
$515,000
—
MLS
Disclaimer: Historical sales information is derived from public records provided by the county offices. Information is not guaranteed and should be independently verified.
1443 Turnberry Court, York, PA 17403 (MLS# PAYK2107940) is a Condo property that was sold at $510,000 on August 21, 2026. This property was listed by Jennifer "Jenni" Goodling from our York Office.Want to learn more about 1443 Turnberry Court? Do you have questions about finding other Condo real estate for sale in York? You can browse all York real estate or contact a Coldwell Banker agent to request more information.