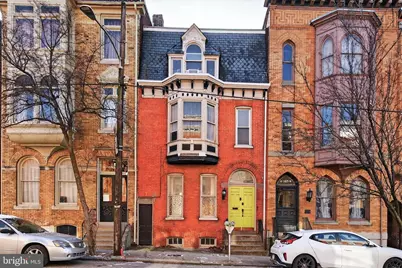
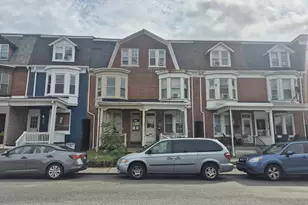
Full Property Details for 150 E Philadelphia St
General
- Sold For: $150,000
- Taxes: $3,761 (2025)
- Status: Closed
- Type: Townhouse
- Source: BrightMLSPhilly
- MLS ID: PAYK2096578
- Added to Site: 267 day(s) ago
Interior
- Number of Rooms: 9
- Rooms/Areas: Living Room, Dining Room, Bedroom 2, Bedroom 3, Bedroom 4, Kitchen, Bedroom 1, Bathroom 1, Half Bath
- Interior Features: Additional Stairway, Attic, Bathroom - Tub Shower, Built-Ins, Carpet, Ceiling Fan(s), Crown Moldings, Curved Staircase, Floor Plan - Traditional, Formal/Separate Dining Room, Wainscotting, Walk-in Closet(s)
- Appliances: Oven/Range - Gas, Refrigerator, Stainless Steel Appliances, Washer, Dryer
- Flooring: Carpet
Rooms
- Total Bathrooms: 2
- Full Bathrooms: 1
- Half Bathrooms: 1
- Upper Floor Baths: 2
- Upper - Full Baths: 1
- Upper - 1/2 Baths: 1
- Total Bedrooms: 4
- Bedrooms Upper: 4
- Bedrooms-Up2: 1
Exterior
- Exterior Features: Sidewalks
- Porch/Patio/Deck: Balcony, Brick, Patio(s)
Parking
- Total Spaces: 1
- Parking Type: Off Street, On Street
Location
- Area: York City (15201)
- Municipality: YORK CITY
- County: YORK
- Subdivision: YORK CITY
- Cross Streets: N Queen St
- Driving Directions: From The Square in York (Market & George Street), take E Market, L on N Queen St, L on Philadelphia, property on L with street parking. There is one parking spot behind the property. You can take a L on Clark Ave or the unnamed alley behind the house (between the law firm facing queen street and the houses on Philadelphia St, it all connects.
- Location Details: Downtown
School Information
- School District: York City
- High School: William Penn
Heating & Cooling
- Cooling Type: Window Unit(s)
- Heating Type: Radiator
- Heating Fuel: Natural Gas
- Water Heater: Natural Gas
Utilities
- Sewer: Public Sewer
- Water: Public
Structural Information
- Architectural Style: Other, Traditional
- Structure Type: Interior Row/Townhouse
- Construction: Brick, Stick Built
- Basement: Yes
- Basement Desc.: Full
- Foundation: Other
- Walls/Ceilings: 9'+ Ceilings
- Windows: Bay/Bow, Replacement
- Stories Description: Main, Upper 1, Upper 2
- Square Feet: 2,484
- Sq. Ft. Source: Estimated
- Living Area: 2,484 Sq. Ft.
- Finished Above Grnd: 2,484 Sq. Ft.
- Year Built: 1900
- Year Built Source: Estimated
- Property Condition: Good
Lot Features
- Property View: City
- Lot Size (Acres): 0.06
- Lot Size (Sq. Ft.): 2,614
- Lot Size Source: Estimated
- Zoning: RESIDENTIAL
Financial Considerations
- Price Per Sq. Ft.: $66.38
- Assessment Year: 2025
- School Tax: $2,230
- County Tax: $408
- County Tax Freq: Annually
- Tax w/Assessment: $59,190
- Tax Amount: $3,761
- Tax Year: 2025
- Terms: Standard Sale
- Tax Total Finished Sq. Ft.: 2484
Disclosures and Reports
- Ownership: Fee Simple
- Exclusions: sellers personal items
- Inclusions: Refrigerator, Oven, Washer, Dryer, Window A/C Units
- Lot Number: 47
Listed by Realty One Group Generations, Taylor Kapterian
Sold by Berkshire Hathaway HomeServices Homesale Realty, Patricia A Price