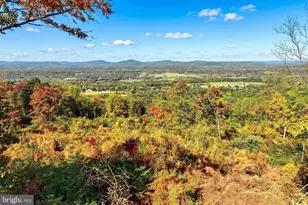
Full Property Details for 1506 Sycamore Terrace
General
- Sold For: $420,000
- HOA FEE: $47/month
- Taxes: $12,100 (2025)
- Status: Closed
- Type: Condo
- Source: BrightMLSPhilly
- MLS ID: PAYK2101172
- Added to Site: 193 day(s) ago
Interior
- Number of Rooms: 17
- Rooms/Areas: Living Room, Dining Room, Primary Bedroom, Bedroom 2, Bedroom 3, Kitchen, Foyer, Breakfast Room, Study, Laundry, Recreation Room, Bonus Room, Primary Bathroom, Full Bath, Half Bath
- Interior Features: Attic, Bar, Bathroom - Tub Shower, Bathroom - Soaking Tub, Bathroom - Walk-In Shower, Breakfast Area, Carpet, Ceiling Fan(s), Chair Railings, Dining Area, Entry Level Bedroom, Family Room Off Kitchen, Floor Plan - Open, Kitchen - Eat-In, Kitchen - Table Space, Pantry, Primary Bath(s), Walk-in Closet(s), Wet/Dry Bar, Wood Floors
- Flooring: Carpet, Hardwood
Rooms
- Total Bathrooms: 4
- Full Bathrooms: 2
- Half Bathrooms: 2
- Upper Floor Baths: 1
- Upper - Full Baths: 1
- Main Floor Baths: 2
- Main - Full Baths: 1
- Main - 1/2 Baths: 1
- Lower Floor Baths: 1
- Lower - 1/2 Baths: 1
- Total Bedrooms: 3
- Bedrooms Upper: 2
- Bedrooms Main & Up: 1
Additional Information
- Shared Amenities: Bar/Lounge, Club House, Gated Community, Golf Course Membership Available, Jog/Walk Path, Pickleball Courts, Pool Mem Avail, Tennis Courts
- Shared Pool: Yes
- Pool: Yes
- Security/Safety: Security System
Exterior
- Porch/Patio/Deck: Deck(s)
Parking
- Garage: Yes
- Garage Spaces: 2
- Total Spaces: 2
- Parking Type: Attached Garage
- Garage Description: Garage Door Opener, Garage - Front Entry, Inside Access
Location
- Area: Spring Garden Twp (15248)
- Municipality: SPRING GARDEN TWP
- County: YORK
- Subdivision: SYCAMORE GROVE-REGENTS GL
- Driving Directions: From I-83 S: Take exit 15. Merge onto I-83 Bus. L on Country Club. R on S Richland. L on Indian Rock Dam Rd. L on Golf Club L on Stream View. L on Sycamore Ter. House on R.
School Information
- School District: York Suburban
Community
- Association: Yes
- Assoc. Name: REGENTS GLEN
- Assoc. Fees Include: Common Area Maintenance, Ext Bldg Maint, Lawn Maintenance, Management, Recreation Facility, Road Maintenance, Security Gate, Snow Removal
- Pets Allowed: Yes
- Pets: Cats OK, Dogs OK
- Adult Community: Yes
Heating & Cooling
- Central air: Yes
- Cooling Type: Central A/C
- Cooling Fuel: Electric
- Heating Type: Forced Air
- Heating Fuel: Natural Gas
- Water Heater: Natural Gas
Utilities
- Sewer: Public Sewer
- Water: Public
Structural Information
- Architectural Style: Cape Cod
- Structure Type: Garden 1 - 4 Floors
- Construction: Vinyl Siding
- Basement: Yes
- Basement Desc.: Fully Finished
- Foundation: Concrete Perimeter
- Roof: Architectural Shingle
- Walls/Ceilings: Cathedral Ceilings
- Entry Floor Number: 1
- Stories Description: Lower 1, Main, Upper 1
- Square Feet: 4,060
- Sq. Ft. Source: Estimated
- Living Area: 3,750 Sq. Ft.
- Finished Above Grnd: 2,550 Sq. Ft.
- Finished Below Grnd: 1,200 Sq. Ft.
- Year Built: 2005
- Year Built Source: Assessor
- Property Condition: Excellent
Unit Information
Lot Features
- Property View: Golf Course
- Zoning: RS
- Lot Description: Corner, Cul-de-sac
Financial Considerations
- Price Per Sq. Ft.: $170.59
- Association Fee: $47
- Assoc Fee Freq.: Monthly
- Condo Fee: $400
- Condo Fee Freq: Monthly
- Assessment Year: 2026
- School Tax: $8,454
- City/TownTax: $1,321
- City/TownTax Freq: Annually
- County Tax: $2,325
- County Tax Freq: Annually
- Tax w/Assessment: $308,000
- Tax Amount: $12,100
- Tax Year: 2025
- Terms: Standard Sale
- Tax Total Finished Sq. Ft.: 3387
Disclosures and Reports
- Ownership: Condominium
- Condo: Yes
- Section: SPRING G
- Lot Number: 86
Listed by Keller Williams Keystone Realty, Adam W Flinchbaugh
Sold by Redfin Corporation, Cheri Chenoweth