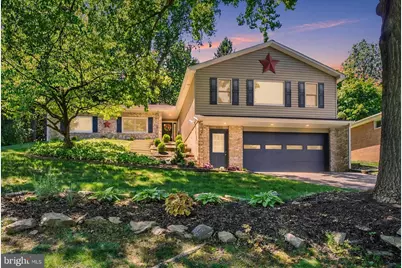
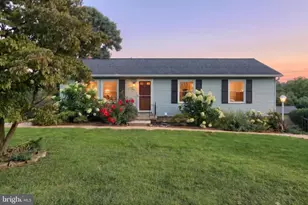
Full Property Details for 1542 Bonbar Rd
General
- Sold For: $395,000
- Taxes: $6,516 (2025)
- Status: Closed
- Type: Single Family
- Source: BrightMLSPhilly
- MLS ID: PAYK2102850
- Added to Site: 129 day(s) ago
Interior
- Rooms/Areas: Living Room, Dining Room, Primary Bedroom, Bedroom 3, Bedroom 4, Kitchen, Family Room, Laundry, Primary Bathroom, Full Bath, Screened Porch
- Interior Features: Ceiling Fan(s), Dining Area, Entry Level Bedroom, Floor Plan - Open, Pantry, Walk-in Closet(s), Built-Ins
- Fireplace: Yes
- Number of Fireplaces: 1
- Fireplace(s): Corner, Wood
- Appliances: Dishwasher, Oven/Range - Gas, Refrigerator, Stainless Steel Appliances, Water Heater, Microwave, Washer/Dryer Hookups Only
- Flooring: Luxury Vinyl Plank, Luxury Vinyl Tile, Ceramic Tile
Rooms
- Total Bathrooms: 3
- Full Bathrooms: 3
- Main Floor Baths: 3
- Main - Full Baths: 3
- Total Bedrooms: 4
- Bedrooms Main & Up: 4
Exterior
- Exterior Features: Flood Lights, Chimney Cap(s), Street Lights
- Porch/Patio/Deck: Patio(s), Deck(s), Porch(es), Screened
Parking
- Garage: Yes
- Garage Spaces: 2
- Total Spaces: 6
- Parking Features: Asphalt Driveway
- Parking Type: Off Street, On Street, Driveway, Attached Garage
- Garage Description: Garage Door Opener
Location
- Area: Spring Garden Twp (15248)
- Municipality: SPRING GARDEN TWP
- County: YORK
- Subdivision: HOLLYWOOD HEIGHTS
- Cross Streets: Toann
- Driving Directions: I-83 to exit 18 (Mt. Rose Ave/PA-124) west on Mt. Rose Avenue, Left onto Ogontz, Left on Hollywood Parkway, Left on Southern Road, Left on Toann Road, Left onto Bonbar Road property will be on the left.
- Location Details: Middle Of Block
School Information
- School District: York Suburban
- Elementary School: Indian Rock
- Middle School: York Suburban
- High School: York Suburban
Community
- Pets Allowed: Yes
- Pets: No Pet Restrictions
Heating & Cooling
- Central air: Yes
- Cooling Type: Central A/C
- Cooling Fuel: Electric
- Heating Type: Hot Water
- Heating Fuel: Natural Gas
- Water Heater: Natural Gas
Utilities
- Sewer: Public Sewer
- Water: Public
Structural Information
- Architectural Style: Raised Ranch/Rambler
- Structure Type: Detached
- Construction: Frame, Masonry
- Foundation: Block, Slab
- Roof: Architectural Shingle
- Walls/Ceilings: Dry Wall
- Windows: Double Hung, Casement, Insulated
- Doors: Sliding Glass, Six Panel
- Stories Description: Main
- Square Feet: 2,085
- Sq. Ft. Source: Estimated
- Living Area: 2,085 Sq. Ft.
- Finished Above Grnd: 2,085 Sq. Ft.
- Year Built: 1972
- Year Built Source: Assessor
- Property Condition: Excellent
Additional Structures
Lot Features
- Lot Size (Acres): 0.32
- Lot Size (Sq. Ft.): 14,000
- Lot Size Source: Assessor
- Frontage Feet: 79
- Street/Road Desc.: Black Top
- Zoning: RESIDENTIAL
- Lot Description: Sloping, Rear Yard, Interior
Financial Considerations
- Price Per Sq. Ft.: $189.45
- Assessment Year: 2026
- School Tax: $4,552
- City/TownTax: $711
- City/TownTax Freq: Annually
- County Tax: $1,252
- County Tax Freq: Annually
- Tax w/Assessment: $165,850
- Tax Amount: $6,516
- Tax Year: 2025
- Terms: Standard Sale
- Tax Total Finished Sq. Ft.: 2007
Disclosures and Reports
- Ownership: Fee Simple
- Inclusions: refrigerator, range, dishwasher & microwave playset
- Section: SPRING G
- Lot Number: 187
Listed by RE/MAX Components, Angela M Card
Sold by Berkshire Hathaway HomeServices Homesale Realty, Adnela Dolic