
This is a carousel with tiles that activate property listing cards. Use the previous and next buttons to navigate.
1/1
$234,900
This is a carousel with tiles that activate property listing cards. Use the previous and next buttons to navigate.
1/1
Property Description
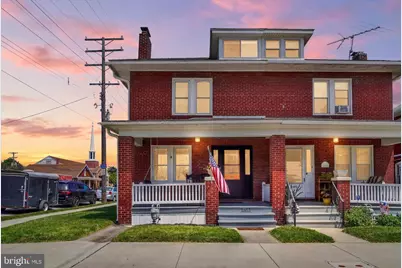
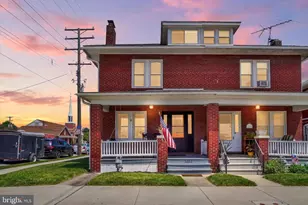
MOVE-IN READY home awaits a new owner. This sweet semi-detached home in West York Boro has much attention to detail. Enjoy a kitchen complete with a full complement of stainless steel appliances. A brand new six burner gas range and low profile microwave are sure to please the cook. Abundant cabinet space and a breakfast nook will delight. A generous sized living room with a wood burning fireplace and a separate dining room complete the first floor. Upstairs features 3 bedrooms with hardwood floors and one with balcony access giving a birds eye view of the pretty rear yard and patio. The 3rd floor is huge and can be a 4th bedroom or a great bonus space to suit your needs. The covered front porch is a great spot to relax with a porch swing included. An enclosed rear porch makes a great mud room or drop zone when coming in from the yard and detached garage. A full unfinished basement provides desired storage and laundry area with front loading washer and dryer included. The oversized detached 1 car garage is accessible from the street and the fenced rear yard which also includes an inviting patio. The home is heated and cooled with a one year old split system with a 10 year transferrable warranty. The natural gas boiler remains and could be used for heat, if desired. Call and schedule your appointment today. You won't be disappointed!
Full Property Details
Full Property Details for 1651 W Philadelphia St
General
- Sold For: $234,900
- Taxes: $4,974 (2026)
- Status: Closed
- Type: Single Family
- Source: BrightMLSPhilly
- MLS ID: PAYK2105152
- Added to Site: 83 day(s) ago
Interior
- Number of Rooms: 8
- Rooms/Areas: Living Room, Dining Room, Primary Bedroom, Bedroom 2, Bedroom 3, Bedroom 4, Kitchen, Breakfast Room
- Interior Features: Bathroom - Tub Shower, Breakfast Area, Carpet, Ceiling Fan(s), Formal/Separate Dining Room, Wood Floors
- Fireplace: Yes
- Number of Fireplaces: 1
- Fireplace(s): Brick, Fireplace - Glass Doors, Mantel(s), Wood
- Appliances: Built-In Microwave, Dishwasher, Disposal, Dryer - Front Loading, Oven/Range - Gas, Refrigerator, Six Burner Stove, Stainless Steel Appliances, Washer - Front Loading, Dryer - Gas
Rooms
Bathrooms
- Total Bathrooms: 1
- Full Bathrooms: 1
- Upper Floor Baths: 1
- Upper - Full Baths: 1
Bedrooms
- Total Bedrooms: 4
- Bedrooms Upper: 4
- Bedrooms-Up2: 1
Exterior
- Porch/Patio/Deck: Balcony, Patio(s), Porch(es)
Parking
- Garage: Yes
- Garage Spaces: 1
- Total Spaces: 1
- Parking Type: Detached Garage, On Street
- Garage Description: Garage Door Opener
Location
- Area: West York Boro (15288)
- Municipality: WEST YORK BORO
- County: YORK
- Subdivision: WEST YORK BORO
- Driving Directions: From West Market Street, North on Sumner St to home on northeast corner of W Philadelphia and Sumner.
School Information
- School District: West York Area
- Elementary School: Lincolnway
- Middle School: West York Area
- High School: West York Area
Heating & Cooling
- Central air: Yes
- Cooling Type: Central A/C, Ductless/Mini-Split, Multi Units
- Cooling Fuel: Electric
- Heating Type: Hot Water, Other
- Heating Fuel: Natural Gas, Electric
- Water Heater: Natural Gas
Utilities
- Sewer: Public Sewer
- Water: Public
Structural Information
- Architectural Style: Traditional
- Structure Type: Twin/Semi-Detached
- Construction: Brick
- Basement: Yes
- Basement Desc.: Full, Unfinished
- Foundation: Block
- Roof: Architectural Shingle
- Windows: Insulated, Replacement, Double Hung
- Doors: Storm
- Stories Description: Upper 1, Upper 2
- Square Feet: 2,566
- Sq. Ft. Source: Estimated
- Living Area: 1,846 Sq. Ft.
- Finished Above Grnd: 1,846 Sq. Ft.
- Year Built: 1928
- Year Built Source: Assessor
- Property Condition: Excellent
Lot Features
- Lot Size (Acres): 0.09
- Lot Size (Sq. Ft.): 3,751
- Lot Size Source: Assessor
- Zoning: RESIDENTIAL
- Lot Description: Corner
- Fencing (Description): Picket
Financial Considerations
- Price Per Sq. Ft.: $127.25
- Assessment Year: 2026
- School Tax: $2,542
- City/TownTax: $1,696
- City/TownTax Freq: Annually
- County Tax: $736
- County Tax Freq: Annually
- Tax w/Assessment: $97,490
- Tax Amount: $4,974
- Tax Year: 2026
- Terms: Standard Sale
- Tax Total Finished Sq. Ft.: 1846
Disclosures and Reports
- Ownership: Fee Simple
- Exclusions: Livingroom Mirror
- Inclusions: Oven/Range, Refrigerator, Built-in Microwave, Built-in Dishwasher, Washer, Dryer, Mini Fridge, (2) Ring Doorbells
- Section: WEST YOR
- Lot Number: 62
Get Pre-Approved Today
Schools
Schools serving 1651 W Philadelphia St
School District:West York Area School District
| Name | Grades | Distance |
|---|---|---|
Lincolnway El School 2625 West Philadelphia Street, York, PA 17404 | 2-3 | 1 mi |
Trimmer El School 1900 Brenda Road, York, PA 17408 | 4-5 | 2 mi |
Wallace Elementary School 2065 High St, York, PA 17408 | K-1 | 2.1 mi |
West York Area Middle School 1700 Bannister Street, York, PA 17404 | 6-8 | 0.3 mi |
West York Area High School 1800 Bannister Street, York, PA 17404 | 9-12 | 0.3 mi |
Disclaimer:
School attendance boundaries provided by ATTOM Data Solutions and are for reference only. Contact the school directly to verify enrollment eligibility.
Price & Sales History for 1651 W Philadelphia St
Date
Details
Price
Change
Source
7/20/2026
Sold
$234,900
—
MLS
6/09/2026
Listed
$234,900
—
MLS
Disclaimer: Historical sales information is derived from public records provided by the county offices. Information is not guaranteed and should be independently verified.
1651 W Philadelphia Street, York, PA 17404 (MLS# PAYK2105152) is a Single Family property that was sold at $234,900 on July 20, 2026. This property was sold by Chris Poborsky from our York Office.Want to learn more about 1651 W Philadelphia Street? Do you have questions about finding other Single Family real estate for sale in York? You can browse all York real estate or contact a Coldwell Banker agent to request more information.