Full Property Details for 167 N Strathcona Dr
General
- Sold For: $677,500
- Taxes: $13,718 (2025)
- Status: Closed
- Type: Single Family
- Source: BrightMLSPhilly
- MLS ID: PAYK2104112
- Added to Site: 134 day(s) ago
Interior
- Rooms/Areas: Living Room, Dining Room, Primary Bedroom, Bedroom 2, Bedroom 3, Bedroom 4, Bedroom 5, Kitchen, Family Room, Exercise Room, Laundry, Other, Recreation Room, Primary Bathroom
- Interior Features: Bar, Bathroom - Jetted Tub, Bathroom - Walk-In Shower, Bathroom - Tub Shower, Breakfast Area, Built-Ins, Carpet, Ceiling Fan(s), Family Room Off Kitchen, Floor Plan - Open, Kitchen - Eat-In, Kitchen - Gourmet, Kitchen - Island, Primary Bath(s), Recessed Lighting, Skylight(s), Walk-in Closet(s), WhirlPool/HotTub, Window Treatments, Wood Floors
- Fireplace: Yes
- Number of Fireplaces: 2
- Fireplace(s): Wood, Gas/Propane
- Flooring: Carpet, Vinyl, Wood, Ceramic Tile
Rooms
- Total Bathrooms: 4
- Full Bathrooms: 3
- Half Bathrooms: 1
- Main Floor Baths: 3
- Main - Full Baths: 2
- Main - 1/2 Baths: 1
- Lower Floor Baths: 1
- Lower - Full Baths: 1
- Total Bedrooms: 5
- Bedrooms Lower: 1
- Bedrooms Main & Up: 4
Additional Information
- Pool: Yes
- Private Pool: Yes
- Pool Description: Fenced, Heated, Vinyl
- Spa: Yes
- Spa Description: Indoor, Heated
- Security/Safety: 24 hour security
Exterior
- Exterior Features: Extensive Hardscape, Exterior Lighting, Stone Retaining Walls
- Porch/Patio/Deck: Deck(s), Patio(s), Brick
Parking
- Garage: Yes
- Garage Spaces: 3
- Total Spaces: 3
- Parking Features: Asphalt Driveway
- Parking Type: Attached Garage
- Garage Description: Garage Door Opener, Garage - Side Entry, Built In, Oversized
Location
- Area: Spring Garden Twp (15248)
- Municipality: SPRING GARDEN TWP
- County: YORK
- Subdivision: STRATHCONA HILLS
- Driving Directions: 83 N to Queen St Exit 16 to Left on Rathton Rd, to left on Sleepy Hollow Rd, to Left on Strathcona Dr. N.
- Location Details: Suburban
School Information
- School District: York Suburban
- High School: York Suburban
Heating & Cooling
- Central air: Yes
- Cooling Type: Central A/C
- Cooling Fuel: Natural Gas
- Heating Type: Forced Air
- Heating Fuel: Natural Gas
- Water Heater: Natural Gas
Utilities
- Sewer: Public Sewer
- Water: Public
Structural Information
- Architectural Style: Ranch/Rambler
- Structure Type: Detached
- Builder: GoLenCo Builders
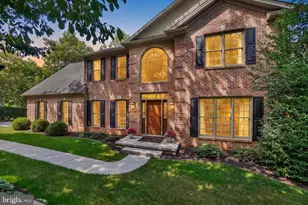
- Construction: Frame, Masonry, Brick, Cedar
- Basement: Yes
- Basement Entrance: Yes
- Basement Desc.: Daylight, Full, Heated, Improved, Interior Access, Outside Entrance, Partially Finished, Walkout Level, Water Proofing System, Windows
- Foundation: Permanent, Block
- Roof: Asphalt, Architectural Shingle
- Walls/Ceilings: Dry Wall, Plaster Walls
- Stories Description: Lower 1, Main
- Square Feet: 5,362
- Sq. Ft. Source: Estimated
- Living Area: 3,873 Sq. Ft.
- Finished Above Grnd: 2,617 Sq. Ft.
- Finished Below Grnd: 1,256 Sq. Ft.
- Year Built: 1979
- Year Built Source: Assessor
- Property Condition: Very Good
Unit Information
- Bathrooms-Lower: 1
- Bedrooms-Lower: 1
Lot Features
- Property View: Garden/Lawn
- Lot Size (Acres): 1.09
- Lot Size (Sq. Ft.): 47,263
- Lot Size Source: Assessor
- Street/Road Desc.: Black Top
- Zoning: RESIDENTIAL
- Lot Description: Backs to Trees, Landscaping, Partly Wooded, Rear Yard, SideYard(s)
- Fencing (Description): Decorative
Financial Considerations
- Price Per Sq. Ft.: $267.1
- Assessment Year: 2026
- School Tax: $9,584
- City/TownTax: $1,497
- City/TownTax Freq: Annually
- County Tax: $2,636
- County Tax Freq: Annually
- Tax w/Assessment: $349,160
- Tax Amount: $13,718
- Tax Year: 2025
- Terms: Standard Sale
- Tax Total Finished Sq. Ft.: 4381
Disclosures and Reports
- Ownership: Fee Simple
- Exclusions: Black shelving in primary bedroom
- Inclusions: First American Home Warranty, Dryer/washer, refrigerator, cooktop range, alarm system, refrigerator in garage, 2 black shelves in powder room & shelving in basement, room, portable microwave, draperies/curtains, hot tub and equipment, workbench in basement, wall oven, wall mount bracket for TV, pool equipment and supplies, exercise equipment, dehumidifier
- Section: SPRING G
- Lot Number: 138
Listed by Berkshire Hathaway HomeServices Homesale Realty, Donna M Troupe and Berkshire Hathaway HomeServices Homesale Realty, Kathy Turkewitz
Sold by Berkshire Hathaway HomeServices Homesale Realty, KEN HUEBSCH