This is a carousel with tiles that activate property listing cards. Use the previous and next buttons to navigate.
1/1
$613,500
This is a carousel with tiles that activate property listing cards. Use the previous and next buttons to navigate.
1/1
Property Description
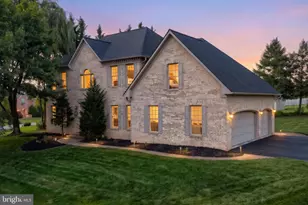
The right home doesn't come along often-and when it does, you feel it the moment you walk through the door. Located in the highly sought-after Central York School District, this beautifully maintained, move-in-ready home blends elegance, comfort, and functionality. A grand two-story foyer welcomes you with abundant natural light and a stunning custom hardwood staircase that immediately sets the tone. The heart of the home is the upgraded kitchen, featuring granite countertops, abundant cabinetry, a pantry, and a bright dining area with French doors leading to an expansive deck. Whether hosting family gatherings or enjoying a quiet evening at home, this space was designed to bring people together. The soaring two-story family room is filled with sunlight from oversized windows, creating an inviting atmosphere. Additional living spaces include formal living and dining rooms, plus a versatile front den perfect for a home office, library, or playroom. Upstairs, the spacious owner's suite offers a walk-in closet with custom organization and a beautifully renovated spa-inspired bath featuring dual shower heads and modern finishes. Three additional generously sized bedrooms, a convenient Jack-and-Jill bathroom, and second-floor laundry provide everyday comfort and convenience. Outside, the oversized deck extends your living space and creates the perfect setting for entertaining, relaxing, and making lasting memories. Offering the ideal combination of location, space, upgrades, and move-in-ready condition, this is the type of home buyers wait for-and rarely forget after seeing it in person.
Full Property Details
Full Property Details for 1730 Candle Ln
General
- Sold For: $613,500
- HOA FEE: $17/month
- HOA FEE FREQ.: Annually
- Taxes: $10,642 (2026)
- Status: Closed
- Type: Single Family
- Source: BrightMLSPhilly
- MLS ID: PAYK2105966
- Added to Site: 120 day(s) ago
Interior
- Rooms/Areas: Living Room, Dining Room, Kitchen, Family Room, Study, Laundry
Rooms
Bathrooms
- Total Bathrooms: 5
- Full Bathrooms: 2
- Half Bathrooms: 3
- Upper Floor Baths: 4
- Upper - Full Baths: 2
- Upper - 1/2 Baths: 2
- Main Floor Baths: 1
- Main - 1/2 Baths: 1
Bedrooms
- Total Bedrooms: 4
- Bedrooms Upper: 4
Parking
- Garage: Yes
- Garage Spaces: 2
- Total Spaces: 6
- Parking Type: Attached Garage, Driveway
- Garage Description: Inside Access
Location
- Area: Manchester Twp (15236)
- Municipality: MANCHESTER TWP
- County: YORK
- Subdivision: STAFFORDSHIRE
- Driving Directions: From York-Route 238 East, Left onto Greenbriar Road, Left on Candle Lane, Property on Right.
School Information
- School District: Central York
- Middle School: Central York
- High School: Central York
Community
- Association: Yes
- Pets Allowed: Yes
- Pets: Cats OK, Dogs OK
Heating & Cooling
- Central air: Yes
- Cooling Type: Central A/C
- Cooling Fuel: Electric
- Heating Type: Heat Pump(s)
- Heating Fuel: Natural Gas
- Water Heater: Electric
Utilities
- Sewer: Public Sewer
- Water: Public
Structural Information
- Architectural Style: Traditional
- Structure Type: Detached
- Construction: Vinyl Siding
- Basement: Yes
- Basement Desc.: Poured Concrete, Walkout Level, Windows
- Foundation: Concrete Perimeter
- Stories Description: Main, Upper 1
- Square Feet: 3,038
- Sq. Ft. Source: Assessor
- Living Area: 3,038 Sq. Ft.
- Finished Above Grnd: 3,038 Sq. Ft.
- Year Built: 2006
- Year Built Source: Estimated
Lot Features
- Lot Size (Acres): 0.46
- Lot Size (Sq. Ft.): 20,037
- Lot Size Source: Estimated
- Zoning: RESIDENTIAL
Financial Considerations
- Price Per Sq. Ft.: $206.39
- Association Fee: $200
- Assoc Fee Freq.: Annually
- Assessment Year: 2026
- School Tax: $7,796
- County Tax: $2,512
- County Tax Freq: Annually
- Tax w/Assessment: $332,810
- Tax Amount: $10,642
- Tax Year: 2026
- Terms: Standard Sale
- Tax Total Finished Sq. Ft.: 3038
Disclosures and Reports
- Ownership: Fee Simple
- Exclusions: washer, dryer, TV Mounted on Wall
- Section: MANCHEST
- Lot Number: 10
Get Pre-Approved Today
Schools
Schools serving 1730 Candle Ln
School District:Central York School District
| Name | Grades | Distance |
|---|---|---|
Roundtown El School 570 Church Road, York, PA 17404 | K-3 | 2.3 mi |
Sinking Springs El School 2850 Susquehanna Trail, York, PA 17406 | 4-6 | 2.5 mi |
Hayshire El School 2801 Hayshire Drive, York, PA 17406 | K-3 | 3.5 mi |
Central York Middle School 1950 North Hills Road, York, PA 17406 | 7-8 | 5.5 mi |
Central York High School 601 Mundis Mill Road, York, PA 17406 | 9-12 | 5.1 mi |
Disclaimer:
School attendance boundaries provided by ATTOM Data Solutions and are for reference only. Contact the school directly to verify enrollment eligibility.
Price & Sales History for 1730 Candle Ln
Date
Details
Price
Change
Source
9/17/2026
Sold
$613,500
-2.15%
MLS
8/22/2026
Price Reduced
$627,000
-1.57%
MLS
7/01/2026
Price Reduced
$637,000
-1.55%
MLS
6/19/2026
Listed
$647,000
—
MLS
Disclaimer: Historical sales information is derived from public records provided by the county offices. Information is not guaranteed and should be independently verified.
1730 Candle Lane, York, PA 17404 (MLS# PAYK2105966) is a Single Family property that was sold at $613,500 on September 17, 2026. This property was sold by Cathy Burkhart from our York Office.Want to learn more about 1730 Candle Lane? Do you have questions about finding other Single Family real estate for sale in York? You can browse all York real estate or contact a Coldwell Banker agent to request more information.