This is a carousel with tiles that activate property listing cards. Use the previous and next buttons to navigate.
1/1
$440,000
This is a carousel with tiles that activate property listing cards. Use the previous and next buttons to navigate.
1/1
Property Description
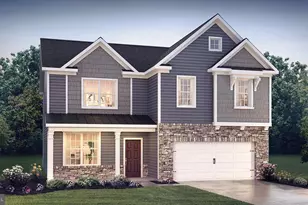
✨ Welcome Home to Comfort, Convenience & Charm ✨Enjoy the ease of living close to shopping, dining, entertainment, I-83, Route 30, hospitals, colleges, and schools - all nestled within a lovely neighborhood you'll be proud to call home. This beautiful home welcomes you with a charming front porch and a maintenance-free stone-and-vinyl exterior ðŸ¤. Step inside to an inviting foyer that flows into a spacious living room and family room, anchored by a stunning stone fireplace - the perfect spot for cozy nights and meaningful moments 🔥. The heart of the home is the kitchen, featuring an island, two pantries, an abundance of cabinet and counter space, a gas stove, and all appliances conveying ðŸ½ï¸âœ¨. The bright and cheerful dining room is filled with natural light and showcases beautiful windows, crown molding, chair rail, and timeless details. A sweet breakfast nook opens to a hardscape patio - ideal for morning coffee ☕, summer dinners 🌿, or simply enjoying the spacious lot. Upstairs, you'll find three generously sized bedrooms, each offering plenty of closet space. The primary suite is your private retreat 💕 with a cathedral ceiling, en-suite bath featuring a shower and Jacuzzi tub, and double walk-in closets. Beyond that is an additional walk-in space - perfect for a studio, dressing room, or extra storage. The lower level is ready for your vision ✨ - game room, media room, home gym - with plenty of storage still available. The first floor features luxury vinyl plank flooring, and the second floor is ready for you to remove the carpet and continue that easy-care luxury vinyl plank throughout. th over 2,800 square feet of living space and a four-car tandem garage, there's room for vehicles, toys, snowblowers, hobbies - whatever your lifestyle brings 🚗â„ï¸ðŸ› ï¸. 💖 This home is absolutely beautiful - just waiting for your finishing touches to make it your own. ðŸ¡
Full Property Details
Full Property Details for 1770 Herman Dr
General
- Sold For: $440,000
- Taxes: $9,029 (2025)
- Status: Closed
- Type: Single Family
- Source: BrightMLSPhilly
- MLS ID: PAYK2096730
- Added to Site: 164 day(s) ago
Interior
- Number of Rooms: 8
- Rooms/Areas: Living Room, Dining Room, Primary Bedroom, Bedroom 2, Bedroom 3, Bedroom 4, Kitchen, Family Room, Basement, Foyer, Laundry, Bathroom 1, Attic, Primary Bathroom, Half Bath
- Interior Features: Ceiling Fan(s), Pantry, Primary Bath(s), Recessed Lighting, Walk-in Closet(s), Carpet, Chair Railings, Dining Area, Family Room Off Kitchen, Floor Plan - Traditional, Formal/Separate Dining Room, Kitchen - Island, Wainscotting, Wood Floors, Other, Bathroom - Jetted Tub, Combination Kitchen/Dining, Crown Moldings
- Fireplace: Yes
- Number of Fireplaces: 1
- Fireplace(s): Stone, Gas/Propane, Fireplace - Glass Doors
- Appliances: Built-In Microwave, Dishwasher, Disposal, Dryer, Refrigerator, Washer, Oven/Range - Gas
- Flooring: Carpet, Luxury Vinyl Plank, Ceramic Tile
Rooms
Bathrooms
- Total Bathrooms: 3
- Full Bathrooms: 2
- Half Bathrooms: 1
- Upper Floor Baths: 2
- Upper - Full Baths: 2
- Main Floor Baths: 1
- Main - 1/2 Baths: 1
Bedrooms
- Total Bedrooms: 4
- Bedrooms Upper: 4
Additional Information
- Security/Safety: Smoke Detector, Security System
Exterior
- Exterior Features: Sidewalks, Street Lights
- Porch/Patio/Deck: Patio(s)
Parking
- Garage: Yes
- Garage Spaces: 4
- Total Spaces: 8
- Parking Features: Paved Driveway
- Parking Type: Attached Garage, Off Street, Other
- Garage Description: Garage - Front Entry, Oversized, Other, Garage Door Opener
Location
- Area: West Manchester Twp (15251)
- Municipality: WEST MANCHESTER TWP
- County: YORK
- Subdivision: BARRINGTON PLACE
- Driving Directions: 74 East on Church Road, left on Herman Drive home on right
School Information
- School District: West York Area
- Elementary School: Wallace
- Middle School: West York Area
- High School: West York Area
Heating & Cooling
- Central air: Yes
- Cooling Type: Central A/C, Ceiling Fan(s)
- Cooling Fuel: Electric
- Heating Type: Forced Air
- Heating Fuel: Natural Gas
- Water Heater: Natural Gas
Utilities
- Sewer: Public Sewer
- Water: Public
- Utility Description: Cable TV
Structural Information
- Architectural Style: Other
- Structure Type: Detached
- Construction: Vinyl Siding, Stone, Stick Built
- Basement: Yes
- Basement Desc.: Sump Pump
- Foundation: Block
- Roof: Asphalt
- Walls/Ceilings: Dry Wall, Cathedral Ceilings
- Windows: Insulated, Casement
- Doors: Atrium, French
- Stories/Levels: 2
- Stories Description: Main, Upper 1
- Square Feet: 4,076
- Sq. Ft. Source: Estimated
- Living Area: 4,076 Sq. Ft.
- Finished Above Grnd: 2,869 Sq. Ft.
- Finished Below Grnd: 1,207 Sq. Ft.
- Year Built: 2001
- Year Built Source: Assessor
- Property Condition: Excellent
Additional Structures
- Other Structures: Garage(s)
Lot Features
- Lot Size (Acres): 0.52
- Lot Size (Sq. Ft.): 22,651
- Lot Size Source: Estimated
- Lot Dimensions: 95 x 152 x 100 x 153
- Frontage Feet: 95
- Street/Road Desc.: Paved
- Zoning: RESIDENTIAL
- Lot Description: Level, Sloping, Landscaping, Cleared, Rear Yard
Financial Considerations
- Price Per Sq. Ft.: $156.85
- Assessment Year: 2025
- School Tax: $6,780
- City/TownTax: $455
- City/TownTax Freq: Annually
- County Tax: $1,794
- County Tax Freq: Annually
- Tax w/Assessment: $260,040
- Tax Amount: $9,029
- Tax Year: 2025
- Terms: Standard Sale
- Tax Total Finished Sq. Ft.: 2869
Disclosures and Reports
- Ownership: Fee Simple
- Inclusions: All Appliances
- Section: W MANCHS
- Lot Number: 60
Get Pre-Approved Today
Schools
Schools serving 1770 Herman Dr
School District:West York Area School District
| Name | Grades | Distance |
|---|---|---|
Wallace Elementary School 2065 High St, York, PA 17408 | K-1 | 0.3 mi |
Trimmer El School 1900 Brenda Road, York, PA 17408 | 4-5 | 1.1 mi |
Lincolnway El School 2625 West Philadelphia Street, York, PA 17404 | 2-3 | 2.3 mi |
West York Area Middle School 1700 Bannister Street, York, PA 17404 | 6-8 | 2 mi |
West York Area High School 1800 Bannister Street, York, PA 17404 | 9-12 | 1.9 mi |
Disclaimer:
School attendance boundaries provided by ATTOM Data Solutions and are for reference only. Contact the school directly to verify enrollment eligibility.
Price & Sales History for 1770 Herman Dr
Date
Details
Price
Change
Source
6/12/2026
Sold
$440,000
-2.22%
MLS
3/20/2026
Price Reduced
$450,000
-4.23%
MLS
2/03/2026
Listed
$469,900
—
MLS
Disclaimer: Historical sales information is derived from public records provided by the county offices. Information is not guaranteed and should be independently verified.
1770 Herman Drive, York, PA 17408 (MLS# PAYK2096730) is a Single Family property that was sold at $440,000 on June 12, 2026. This property was sold by Dave Drobnock from our Hershey Office.Want to learn more about 1770 Herman Drive? Do you have questions about finding other Single Family real estate for sale in York? You can browse all York real estate or contact a Coldwell Banker agent to request more information.