This is a carousel with tiles that activate property listing cards. Use the previous and next buttons to navigate.
1/1
$220,000
This is a carousel with tiles that activate property listing cards. Use the previous and next buttons to navigate.
1/1
Property Description
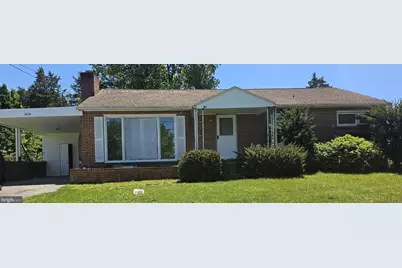
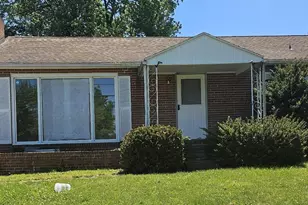
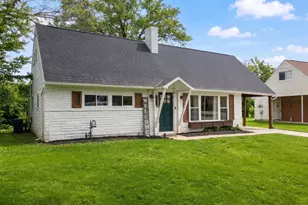
This charming 3-bedroom, 1-bathroom ranch-style home in the desirable Shiloh neighborhood offers a blend of comfort and functionality. Built in 1956, the property features a solid brick exterior and a well-maintained interior with luxury vinyl plank flooring throughout. The open floor plan seamlessly connects the kitchen and dining areas, perfect for entertaining. Enjoy cozy evenings by the wood-burning fireplace in the living room, enhanced by double-hung, insulated windows that provide ample natural light. The kitchen is equipped with essential appliances, including a gas oven/range and a dishwasher, making meal prep a breeze. The full, unfinished basement offers potential for additional living space or storage, while the attached carport and driveway provide convenient parking for multiple vehicles. Set on a generous 0.33-acre lot, the exterior includes outbuildings for extra storage or hobbies. The community is known for its friendly atmosphere and proximity to local parks, providing ample opportunities for outdoor activities. Residents benefit from access to quality schools and essential public services, enhancing the overall living experience. This property combines a comfortable home with the advantages of a vibrant neighborhood, making it an excellent choice for those seeking a welcoming community. Seller is selling "where is - as is" and the broken bay window is on order and will be replaced.
Full Property Details
Full Property Details for 1824 Church Rd
General
- Sold For: $220,000
- Taxes: $3,871 (2026)
- Status: Closed
- Type: Single Family
- Source: BrightMLSPhilly
- MLS ID: PAYK2105026
- Added to Site: 85 day(s) ago
Interior
- Rooms/Areas: Living Room, Bedroom 2, Bedroom 3, Kitchen, Basement, Bedroom 1, Bathroom 1
- Interior Features: Bathroom - Tub Shower, Combination Kitchen/Dining, Floor Plan - Open, Window Treatments
- Fireplace: Yes
- Number of Fireplaces: 1
- Fireplace(s): Wood
- Appliances: Dishwasher, Oven/Range - Gas
- Flooring: Luxury Vinyl Plank
Rooms
Bathrooms
- Total Bathrooms: 1
- Full Bathrooms: 1
- Main Floor Baths: 1
- Main - Full Baths: 1
Bedrooms
- Total Bedrooms: 3
- Bedrooms Main & Up: 3
Exterior
- Exterior Features: Outbuilding(s)
Parking
- Carport Spaces: 1
- Total Spaces: 5
- Parking Type: Attached Carport, Driveway
Location
- Area: West Manchester Twp (15251)
- Municipality: WEST MANCHESTER TWP
- County: YORK
- Subdivision: SHILOH
- Driving Directions: GPS
School Information
- School District: West York Area
- Elementary School: Wallace
- Middle School: West York Area
- High School: West York Area
Heating & Cooling
- Central air: Yes
- Cooling Type: Central A/C
- Cooling Fuel: Electric
- Heating Type: Forced Air
- Heating Fuel: Natural Gas
- Water Heater: Natural Gas
Utilities
- Sewer: Public Sewer
- Water: Public
Structural Information
- Architectural Style: Ranch/Rambler
- Structure Type: Detached
- Construction: Brick
- Basement: Yes
- Basement Desc.: Full, Unfinished
- Foundation: Block
- Roof: Asphalt
- Windows: Double Hung, Insulated
- Stories Description: Main
- Square Feet: 1,260
- Sq. Ft. Source: Assessor
- Living Area: 1,260 Sq. Ft.
- Finished Above Grnd: 1,260 Sq. Ft.
- Year Built: 1956
- Year Built Source: Estimated
- Property Condition: Good
Lot Features
- Lot Size (Acres): 0.33
- Lot Size (Sq. Ft.): 14,375
- Lot Size Source: Estimated
- Zoning: RESIDENTIAL
Financial Considerations
- Price Per Sq. Ft.: $198.33
- Assessment Year: 2026
- School Tax: $2,853
- City/TownTax: $191
- City/TownTax Freq: Annually
- County Tax: $826
- County Tax Freq: Annually
- Tax w/Assessment: $109,430
- Tax Amount: $3,871
- Tax Year: 2026
- Terms: Standard Sale
- Tax Total Finished Sq. Ft.: 1260
Disclosures and Reports
- Ownership: Fee Simple
- Inclusions: Dishwasher, Stove
- Section: W MANCHS
- Lot Number: 12
Listed by House Broker Realty LLC, Leroy M Moore
Sold by Iron Valley Real Estate of York County, Lucretia E Myers

Get Pre-Approved Today
Schools
Schools serving 1824 Church Rd
School District:West York Area School District
| Name | Grades | Distance |
|---|---|---|
Wallace Elementary School 2065 High St, York, PA 17408 | K-1 | 0.4 mi |
Trimmer El School 1900 Brenda Road, York, PA 17408 | 4-5 | 1 mi |
Lincolnway El School 2625 West Philadelphia Street, York, PA 17404 | 2-3 | 2.4 mi |
West York Area Middle School 1700 Bannister Street, York, PA 17404 | 6-8 | 2.3 mi |
West York Area High School 1800 Bannister Street, York, PA 17404 | 9-12 | 2.1 mi |
Disclaimer:
School attendance boundaries provided by ATTOM Data Solutions and are for reference only. Contact the school directly to verify enrollment eligibility.
Price & Sales History for 1824 Church Rd
Date
Details
Price
Change
Source
8/14/2026
Sold
$220,000
-11.96%
MLS
6/07/2026
Listed
$249,900
—
MLS
Disclaimer: Historical sales information is derived from public records provided by the county offices. Information is not guaranteed and should be independently verified.
1824 Church Road, York, PA 17408 (MLS# PAYK2105026) is a Single Family property that was sold at $220,000 on August 14, 2026. Want to learn more about 1824 Church Road? Do you have questions about finding other Single Family real estate for sale in York? You can browse all York real estate or contact a Coldwell Banker agent to request more information.