This is a carousel with tiles that activate property listing cards. Use the previous and next buttons to navigate.
1/4
$365,000 Just Listed
This is a carousel with tiles that activate property listing cards. Use the previous and next buttons to navigate.
1/4
Property Description
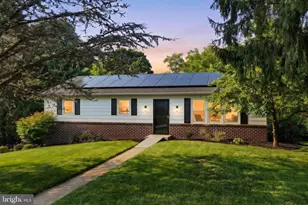
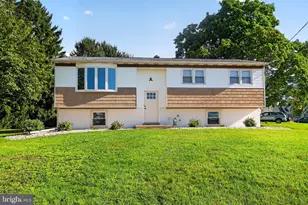
Imagine your good fortune when you discover this totally re done Brick Rancher on a quiet street in a great York Township neighborhood in ever sought after Dallastown Scholl District. Home boasts New Custom Kitchen with island featuring Quartz countertops, which is open to the living room for that open space feeling, 2 New baths, new 30 roof, new HVAC system, new paint and flooring thru out ,new electrical service, 2 car garage, finished family room with walk out in lower level and a large level lot. Did I mention new lighting thru out to include lots of dimmable ceiling lights plus new ceiling fans in LR and all bedrooms? No HOA fees or restrictions. You also receive a one year home warranty at no charge for your peace of mind. This one's a winner, check it out today. You won't be disappointed.
Full Property Details
Full Property Details for 1839 Roxboro Rd
General
- Price: $365,000
- Taxes: $4,318 (2026)
- Status: Active
- Type: Single Family
- Source: BrightMLSPhilly
- MLS ID: PAYK2111640
- Updated: 9/16/2026
- Added to Site: Today
Interior
- Number of Rooms: 8
- Rooms/Areas: Living Room, Dining Room, Bedroom 2, Bedroom 3, Kitchen, Family Room, Bedroom 1, Full Bath
- Interior Features: Bathroom - Tub Shower, Carpet, Ceiling Fan(s), Combination Kitchen/Dining, Dining Area, Entry Level Bedroom, Floor Plan - Open, Kitchen - Eat-In, Kitchen - Island, Recessed Lighting, Upgraded Countertops
- Appliances: Built-In Microwave, Dishwasher, Oven/Range - Gas, Refrigerator
- Flooring: Carpet, Luxury Vinyl Plank
Rooms
Bathrooms
- Total Bathrooms: 2
- Full Bathrooms: 2
- Main Floor Baths: 1
- Main - Full Baths: 1
- Lower Floor Baths: 1
- Lower - Full Baths: 1
Bedrooms
- Total Bedrooms: 3
- Bedrooms Main & Up: 3
Parking
- Garage: Yes
- Garage Spaces: 2
- Total Spaces: 4
- Parking Type: Attached Garage, Driveway
- Garage Description: Garage - Front Entry, Garage Door Opener
Location
- Area: York Twp (15254)
- Municipality: YORK TWP
- County: YORK
- Subdivision: COLONIAL HEIGHTS
- Driving Directions: Take Roxboro Road off of Pauline Drive to property on left.
School Information
- School District: Dallastown Area
Heating & Cooling
- Central air: Yes
- Cooling Type: Central A/C
- Cooling Fuel: Electric
- Heating Type: Forced Air
- Heating Fuel: Natural Gas
- Water Heater: Natural Gas
Utilities
- Sewer: Public Sewer
- Water: Public
Structural Information
- Architectural Style: Ranch/Rambler
- Structure Type: Detached
- Construction: Brick
- Basement: Yes
- Basement Entrance: Yes
- Basement Desc.: Daylight, Partial, Full, Outside Entrance, Partially Finished, Sump Pump, Water Proofing System, Windows
- Foundation: Block
- Roof: Architectural Shingle
- Windows: Double Hung, Energy Efficient, Replacement
- Stories Description: Lower 1, Main
- Square Feet: 1,548
- Sq. Ft. Source: Estimated
- Living Area: 1,548 Sq. Ft.
- Finished Above Grnd: 1,032 Sq. Ft.
- Finished Below Grnd: 516 Sq. Ft.
- Year Built: 1965
- Year Built Source: Assessor
- Property Condition: Excellent
Unit Information
Unit 1
- Bathrooms-Lower: 1
Additional Structures
- Other Structures: Shed
Lot Features
- Lot Size (Acres): 0.41
- Lot Size (Sq. Ft.): 18,008
- Lot Size Source: Assessor
- Zoning: RM RES MED DENSITY
- Lot Description: Front Yard, Level, Rear Yard, SideYard(s)
Financial Considerations
- Price Per Sq. Ft.: $353.68
- Assessment Year: 2026
- School Tax: $3,202
- City/TownTax: $174
- City/TownTax Freq: Annually
- County Tax: $941
- County Tax Freq: Annually
- Tax w/Assessment: $124,690
- Tax Amount: $4,318
- Tax Year: 2026
- Tax Total Finished Sq. Ft.: 1032
Disclosures and Reports
- Ownership: Fee Simple
- Inclusions: All new Frigidaire Stainless Steel Appliances to include Refrigerator, Stove, Microwave and Dishwasher
- Section: YORK
- Lot Number: 68
Listed by Inch & Co. Real Estate, LLC, Mark A Roberts
Get Pre-Approved Today
Schools
Schools serving 1839 Roxboro Rd
School District:Dallastown Area School District
| Name | Grades | Distance |
|---|---|---|
York Twp El School 2500 South Queen Street, York, PA 17402 | K-3 | 0.8 mi |
Dallastown Area Intermediate School 94 Beck Road, York, PA 17403 | 4-6 | 3.2 mi |
Dallastown Area Middle School 700 New School Lane, Dallastown, PA 17313 | 7-8 | 3 mi |
Dallastown Area Senior High School 700 New School Lane, Dallastown, PA 17313 | 9-12 | 3 mi |
Disclaimer:
School attendance boundaries provided by ATTOM Data Solutions and are for reference only. Contact the school directly to verify enrollment eligibility.
Price & Sales History for 1839 Roxboro Rd
Date
Details
Price
Change
Source
9/16/2026
Listed
$365,000
—
MLS
Disclaimer: Historical sales information is derived from public records provided by the county offices. Information is not guaranteed and should be independently verified.

Tax History
Tax History for 1839 Roxboro Rd
Year
Property Taxes
Change
Tax Assessment
Change
2026
$4,391
3%
$124,690
—
2025
$4,280
1%
$124,690
—
2024
$4,218
—
$124,690
—
2023
$4,218
3%
$124,690
—
2022
$4,080
5%
$124,690
—
2021
$3,887
—
$124,690
—
2020
$3,887
—
$124,690
—
2019
$3,893
1%
$125,300
—
2018
$3,867
4%
$125,300
—
2017
$3,713
5%
$125,300
—
2016
$3,548
2%
$125,300
—
2015
$3,468
1%
$125,300
—
2014
$3,443
—
$125,300
—
2013
$3,443
—
$125,300
—
Disclaimer: Historical tax information is derived from public records provided by the county offices. Information is not guaranteed and should be independently verified.
Estimate the Cost
Estimate the Cost for 1839 Roxboro Rd
1839 Roxboro Road, York, PA 17402 (MLS# PAYK2111640) is a Single Family property with 3 bedrooms and 2 full bathrooms. 1839 Roxboro Road is currently listed for $365,000 and was received on September 16, 2026. Want to learn more about 1839 Roxboro Road? Do you have questions about finding other Single Family real estate for sale in York? You can browse all York real estate or contact a Coldwell Banker agent to request more information.