

This is a carousel with tiles that activate property listing cards. Use the previous and next buttons to navigate.
1/1
$349,900
This is a carousel with tiles that activate property listing cards. Use the previous and next buttons to navigate.
1/1
Property Description
Enjoy one-floor living in this beautiful rancher located in the West York School District. The open-concept layout offers a seamless flow between the kitchen and living spaces. The spacious living room features cathedral ceilings, exposed wood beams, and a floor-to-ceiling stone fireplace with a gas insert. The dining area showcases vaulted ceilings and wood beam accents. The kitchen has beautiful granite countertops, black stainless-steel appliances, and a spacious pantry. A conveniently located laundry room is situated just off the kitchen. Offering three bedrooms and two full bathrooms, this home also includes an attached two-car garage with additional storage space and a separate storage room. Front porch & patio add to the things you will love about this home. Mature landscaping enhances the exterior, and the property is conveniently located near shopping, dining, parks, and Rte 30. routes.
Full Property Details
Full Property Details for 1843 Ivy Pump Ln
General
- Sold For: $349,900
- HOA FEE: $10/month
- HOA FEE FREQ.: Annually
- Taxes: $5,558 (2025)
- Status: Closed
- Type: Single Family
- Source: BrightMLSPhilly
- MLS ID: PAYK2105816
- Added to Site: 122 day(s) ago
Interior
- Rooms/Areas: Living Room, Dining Room, Primary Bedroom, Bedroom 2, Bedroom 3, Kitchen, Family Room, Foyer, Laundry, Bathroom 1, Primary Bathroom
- Interior Features: Attic, Carpet, Ceiling Fan(s), Combination Dining/Living, Entry Level Bedroom, Exposed Beams, Floor Plan - Open, Primary Bath(s), Recessed Lighting, Skylight(s), Upgraded Countertops, Walk-in Closet(s), Wood Floors
- Fireplace: Yes
- Number of Fireplaces: 1
- Fireplace(s): Gas/Propane, Insert, Stone
- Appliances: Built-In Microwave, Oven/Range - Gas, Refrigerator, Dishwasher
- Flooring: Carpet, Hardwood, Vinyl
Rooms
Bathrooms
- Total Bathrooms: 2
- Full Bathrooms: 2
- Main Floor Baths: 2
- Main - Full Baths: 2
Bedrooms
- Total Bedrooms: 3
- Bedrooms Main & Up: 3
Exterior
- Exterior Features: Sidewalks
- Porch/Patio/Deck: Patio(s)
Parking
- Garage: Yes
- Garage Spaces: 2
- Total Spaces: 2
- Parking Features: Concrete Driveway
- Parking Type: Attached Garage
- Garage Description: Additional Storage Area, Garage - Side Entry, Garage Door Opener, Inside Access
Location
- Area: West Manchester Twp (15251)
- Municipality: WEST MANCHESTER TWP
- County: YORK
- Subdivision: SUMMER HOUSE FARMS
- Driving Directions: Rt. 30 W, Rt. 74 N (Carlisle Rd), Left on Sunset, Left on Derry Rd, Left on White Fence Ln, Right on Ivy Pump Ln, House on Left.
School Information
- School District: West York Area
- High School: West York Area
Community
- Association: Yes
- Assoc. Name: SUMMER HOUSE FARMS HOA
Heating & Cooling
- Central air: Yes
- Cooling Type: Central A/C
- Cooling Fuel: Electric
- Heating Type: Forced Air
- Heating Fuel: Natural Gas
- Water Heater: Natural Gas
Utilities
- Sewer: Public Sewer
- Water: Public
Structural Information
- Architectural Style: Ranch/Rambler
- Structure Type: Detached
- Construction: Vinyl Siding, Brick
- Basement: Yes
- Basement Desc.: Sump Pump, Water Proofing System
- Foundation: Block, Crawl Space
- Roof: Architectural Shingle
- Walls/Ceilings: Cathedral Ceilings, Vaulted Ceilings
- Stories Description: Main
- Square Feet: 1,650
- Sq. Ft. Source: Assessor
- Living Area: 1,650 Sq. Ft.
- Finished Above Grnd: 1,650 Sq. Ft.
- Year Built: 2000
- Year Built Source: Assessor
- Property Condition: Excellent
Additional Structures
- Other Structures: Shed
Lot Features
- Lot Size (Acres): 0.31
- Lot Size (Sq. Ft.): 13,321
- Lot Size Source: Assessor
- Zoning: RESIDENTIAL
Financial Considerations
- Price Per Sq. Ft.: $212.06
- Association Fee: $115
- Assoc Fee Freq.: Annually
- Assessment Year: 2026
- School Tax: $4,097
- City/TownTax: $274
- City/TownTax Freq: Annually
- County Tax: $1,186
- County Tax Freq: Annually
- Tax w/Assessment: $157,130
- Tax Amount: $5,558
- Tax Year: 2025
- Terms: Standard Sale
- Tax Total Finished Sq. Ft.: 1650
Disclosures and Reports
- Ownership: Fee Simple
- Exclusions: Garage Freezer, Washer, Dryer
- Inclusions: Refrigerator, Oven/range, dishwasher
- Section: W MANCHS
- Lot Number: 37
Get Pre-Approved Today
Schools
Schools serving 1843 Ivy Pump Ln
School District:West York Area School District
| Name | Grades | Distance |
|---|---|---|
Trimmer El School 1900 Brenda Road, York, PA 17408 | 4-5 | 0.4 mi |
Wallace Elementary School 2065 High St, York, PA 17408 | K-1 | 1.2 mi |
Lincolnway El School 2625 West Philadelphia Street, York, PA 17404 | 2-3 | 1.4 mi |
West York Area Middle School 1700 Bannister Street, York, PA 17404 | 6-8 | 2 mi |
West York Area High School 1800 Bannister Street, York, PA 17404 | 9-12 | 1.8 mi |
Disclaimer:
School attendance boundaries provided by ATTOM Data Solutions and are for reference only. Contact the school directly to verify enrollment eligibility.
Price & Sales History for 1843 Ivy Pump Ln
Date
Details
Price
Change
Source
8/17/2026
Sold
$349,900
—
MLS
6/18/2026
Listed
$349,900
—
MLS
Disclaimer: Historical sales information is derived from public records provided by the county offices. Information is not guaranteed and should be independently verified.
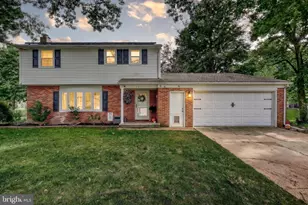
1843 Ivy Pump Lane, York, PA 17408 (MLS# PAYK2105816) is a Single Family property that was sold at $349,900 on August 17, 2026. This property was sold by Dylan Madsen from our York Office.Want to learn more about 1843 Ivy Pump Lane? Do you have questions about finding other Single Family real estate for sale in York? You can browse all York real estate or contact a Coldwell Banker agent to request more information.



