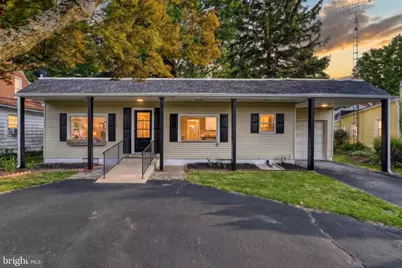
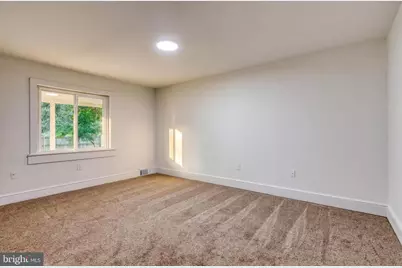
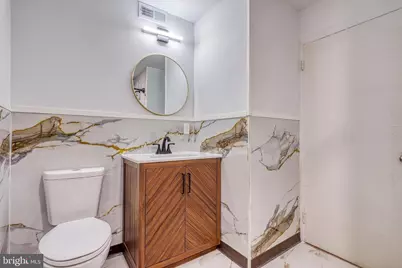
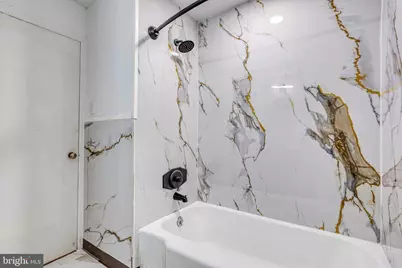
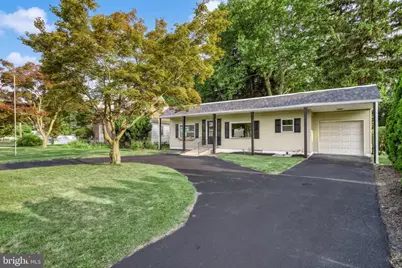
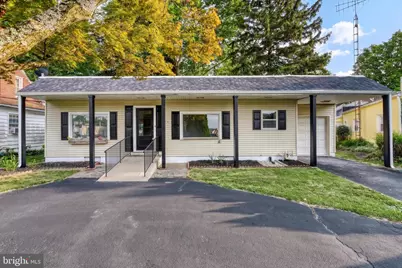
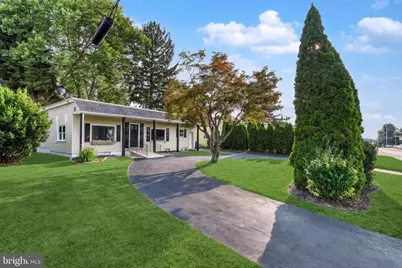
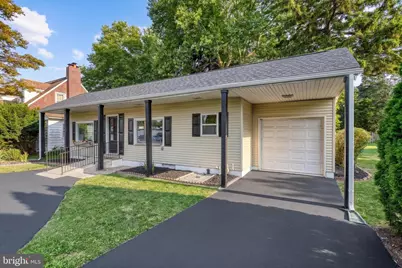
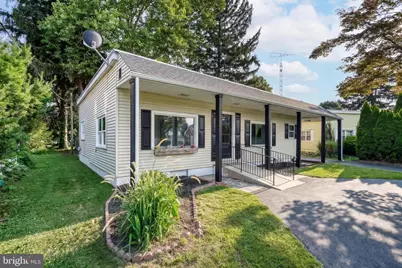
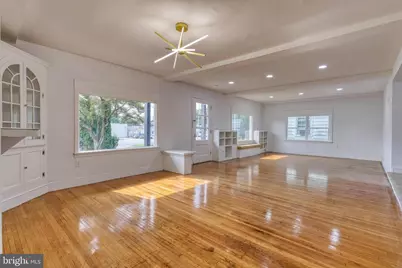
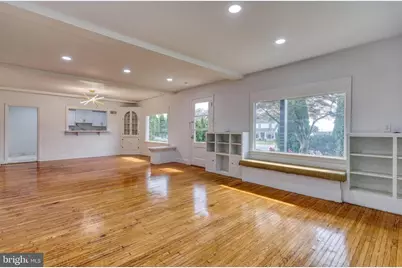
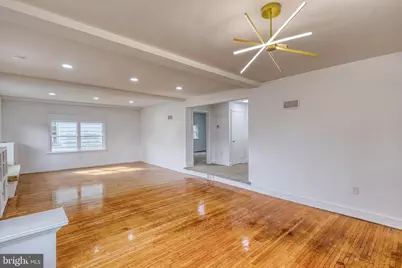
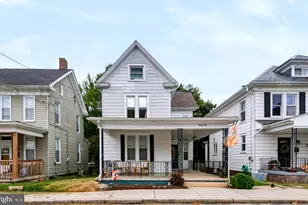
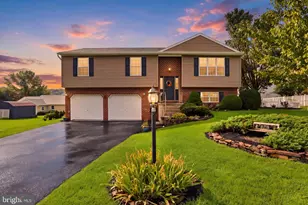
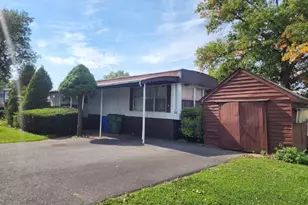
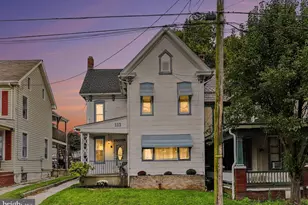
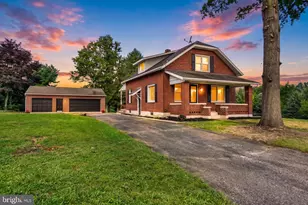
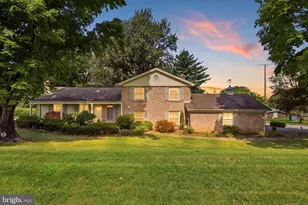
Full Property Details for 1910 S Queen St
General
- Price: $289,900
- Taxes: $3,655 (2026)
- Status: Coming Soon
- Type: Single Family
- Source: BrightMLSPhilly
- MLS ID: PAYK2113746
- Updated: Today (10/19/2026)
- Added to Site: Today
- Expected Market Date: 10/22/2026
Interior
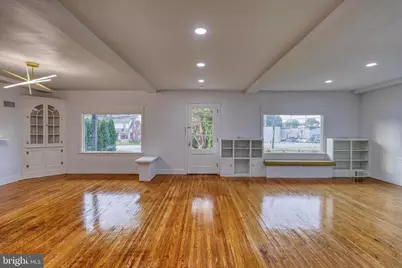
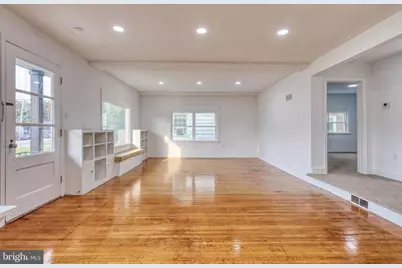
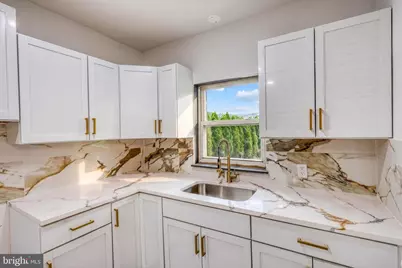
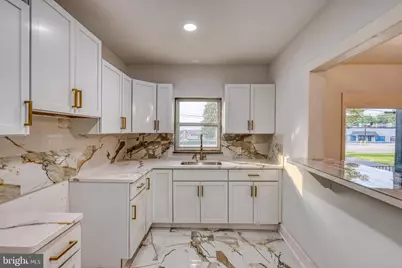
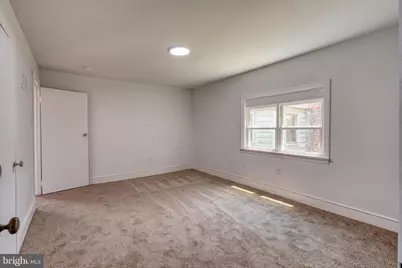
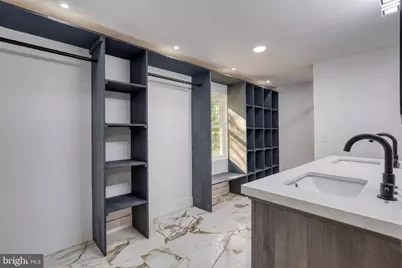
- Flooring: Wood, Luxury Vinyl Tile, Carpet
Rooms
- Total Bathrooms: 2
- Full Bathrooms: 2
- Main Floor Baths: 2
- Main - Full Baths: 2
- Total Bedrooms: 3
- Bedrooms Main & Up: 3
Exterior
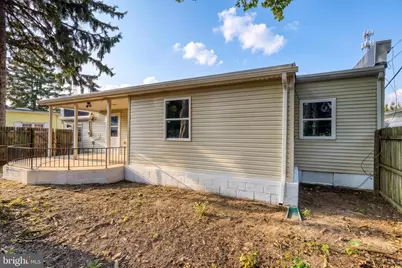
- Exterior Features: Awning(s)
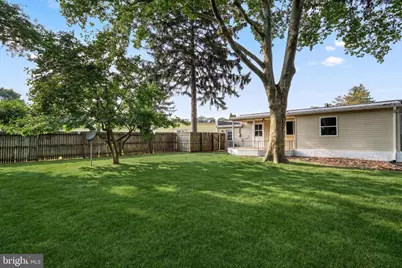
- Porch/Patio/Deck: Patio(s)
Parking
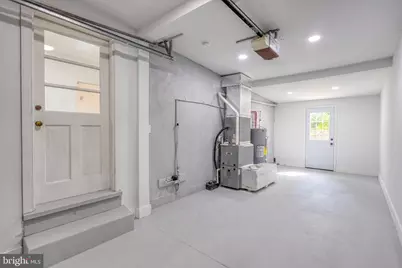
- Garage: Yes
- Garage Spaces: 1
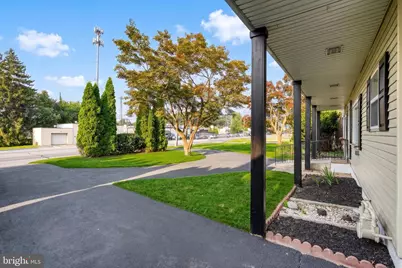
- Total Spaces: 5
- Parking Features: Asphalt Driveway
- Parking Type: Attached Garage, Off Street
- Garage Description: Garage - Rear Entry, Garage Door Opener
Location
- Area: Spring Garden Twp (15248)
- Municipality: SPRING GARDEN TWP
- County: YORK
- Subdivision: RANDOLPH PARK
- Driving Directions: South on route 83 to first Queen street exit, right off exit to light. Drive through second light headed north. House on left side of street past Waters Road.
School Information
- School District: York Suburban
Community
- Pets Allowed: Yes
- Pets: No Pet Restrictions
Heating & Cooling
- Central air: Yes
- Cooling Type: Central A/C
- Cooling Fuel: Electric
- Heating Type: 90% Forced Air
- Heating Fuel: Natural Gas
- Water Heater: Electric
Utilities
- Sewer: Public Sewer
- Water: Public
Structural Information
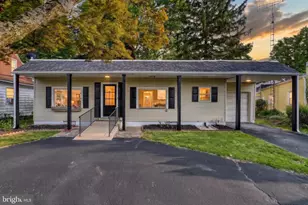
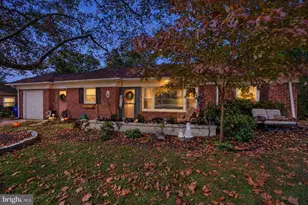
- Architectural Style: Ranch/Rambler
- Structure Type: Detached
- Construction: Brick
- Basement: Yes
- Basement Desc.: Improved
- Foundation: Block
- Roof: Architectural Shingle
- Stories Description: Main
- Square Feet: 1,705
- Sq. Ft. Source: Estimated
- Living Area: 1,705 Sq. Ft.
- Finished Above Grnd: 1,705 Sq. Ft.
- Year Built: 1941
- Year Built Source: Assessor
Lot Features
- Lot Size (Sq. Ft.): 10,328
- Lot Size Source: Assessor
- Zoning: SINGLE FAMILY
Financial Considerations
- Price Per Sq. Ft.: $170.03
- Assessment Year: 2026
- School Tax: $2,586
- City/TownTax: $387
- City/TownTax Freq: Annually
- County Tax: $681
- County Tax Freq: Annually
- Tax w/Assessment: $90,260
- Tax Amount: $3,655
- Tax Year: 2026
- Tax Total Finished Sq. Ft.: 1280
Disclosures and Reports
- Ownership: Fee Simple
- Section: SPRING G
- Lot Number: 29
Listed by Keller Williams Keystone Realty, Randell Jackson