This is a carousel with tiles that activate property listing cards. Use the previous and next buttons to navigate.
1/52
$329,900 Sale Pending
This is a carousel with tiles that activate property listing cards. Use the previous and next buttons to navigate.
1/52
Property Description
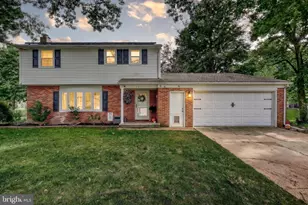
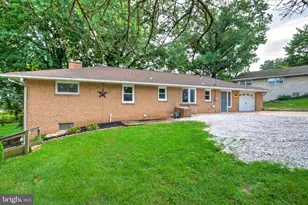
This beautifully maintained 4-bedroom, 2-bath split level is the kind of home you can truly picture yourself enjoying for years to come. From the moment you arrive, you'll appreciate the care and attention that has gone into the property, along with the inviting outdoor spaces designed for both relaxing and entertaining. Spend your summer days in the heated above-ground pool, unwind in the hot tub after a long day, or enjoy quiet evenings under the covered patio surrounded by the privacy-fenced backyard. Inside, the home offers a spacious and comfortable layout with room for everyone. The updated kitchen features a granite breakfast bar and opens nicely into the main living areas, creating a warm and welcoming feel throughout. The lower-level living area with a corner fireplace adds additional cozy living space, while the flexible den with French doors, full bath, and walk-in closet could easily function as a 4th bedroom, office, guest suite, or hobby space. Additional highlights include a 2-car garage, natural gas heat, and mini splits that provide central air along with an additional energy-efficient heating and cooling option. The deck was recently replaced, and the roof was replaced approximately in 2024. Conveniently located close to schools, shopping, and local amenities, this move-in ready home offers comfort, functionality, and spaces you'll love coming home to.
Full Property Details
Full Property Details for 1921 South Dr
General
- Price: $329,900
- Taxes: $5,067 (2025)
- Status: Pending
- Type: Single Family
- Source: BrightMLSPhilly
- MLS ID: PAYK2102862
- Updated: 5/17/2026
- Added to Site: 11 day(s) ago
Interior
- Interior Features: Bathroom - Stall Shower, Bathroom - Tub Shower, Ceiling Fan(s), Combination Kitchen/Dining, Dining Area
- Fireplace: Yes
- Number of Fireplaces: 1
- Fireplace(s): Gas/Propane, Fireplace - Glass Doors, Brick
- Appliances: Dryer, Stainless Steel Appliances, Stove, Washer, Refrigerator, Dishwasher
- Flooring: Hardwood, Carpet
Rooms
Bathrooms
- Total Bathrooms: 2
- Full Bathrooms: 2
- Upper Floor Baths: 1
- Upper - Full Baths: 1
- Lower Floor Baths: 1
- Lower - Full Baths: 1
Bedrooms
- Total Bedrooms: 4
- Bedrooms Upper: 3
- Bedrooms Lower: 1
Additional Information
- Pool: Yes
- Private Pool: Yes
- Pool Description: Above Ground, Vinyl, Heated
Exterior
- Exterior Features: Hot Tub
- Porch/Patio/Deck: Deck(s), Roof
Parking
- Garage: Yes
- Garage Spaces: 2
- Total Spaces: 2
- Parking Features: Asphalt Driveway
- Parking Type: Driveway, Attached Garage
- Garage Description: Garage - Front Entry
Location
- Area: West Manchester Twp (15251)
- Municipality: WEST MANCHESTER TWP
- County: YORK
- Driving Directions: Take Route 74 Left on Brougher Lane, Right on Loucks Road, Left on South Drive, Destination on Right.
School Information
- School District: West York Area
Heating & Cooling
- Cooling Type: Ductless/Mini-Split
- Cooling Fuel: Electric
- Heating Type: Baseboard - Hot Water
- Heating Fuel: Natural Gas
- Water Heater: Natural Gas
Utilities
- Sewer: Public Sewer
- Water: Public
Structural Information
- Architectural Style: Split Level
- Structure Type: Detached
- Construction: Vinyl Siding, Aluminum Siding
- Basement: Yes
- Basement Entrance: Yes
- Basement Desc.: Walkout Level, Fully Finished, Outside Entrance
- Foundation: Block
- Roof: Architectural Shingle
- Walls/Ceilings: Dry Wall
- Stories Description: Lower 1, Upper 1
- Square Feet: 1,792
- Sq. Ft. Source: Estimated
- Living Area: 1,792 Sq. Ft.
- Finished Above Grnd: 1,792 Sq. Ft.
- Year Built: 1982
- Year Built Source: Assessor
- Property Condition: Very Good
Unit Information
Unit 1
- Bathrooms-Lower: 1
- Bedrooms-Lower: 1
Additional Structures
- Other Structures: Shed
Lot Features
- Lot Size (Acres): 0.3
- Lot Size (Sq. Ft.): 13,207
- Lot Size Source: Assessor
- Zoning: RESIDENTIAL
- Lot Description: Level
- Fencing (Description): Vinyl, Privacy
Financial Considerations
- Price Per Sq. Ft.: $184.1
- Assessment Year: 2026
- School Tax: $3,734
- City/TownTax: $250
- City/TownTax Freq: Annually
- County Tax: $1,081
- County Tax Freq: Annually
- Tax w/Assessment: $143,240
- Tax Amount: $5,067
- Tax Year: 2025
- Tax Total Finished Sq. Ft.: 1792
Disclosures and Reports
- Ownership: Fee Simple
- Inclusions: Washer, Dryer, Stove, Fridge, Dishwasher, Tv on back deck.
- Section: W MANCHS
- Lot Number: 177
Listed by House Broker Realty LLC, Sherry Lease
Get Pre-Approved Today
Schools
Schools serving 1921 South Dr
School District:West York Area School District
| Name | Grades | Distance |
|---|---|---|
Trimmer El School 1900 Brenda Road, York, PA 17408 | 4-5 | 0.2 mi |
Wallace Elementary School 2065 High St, York, PA 17408 | K-1 | 0.7 mi |
Lincolnway El School 2625 West Philadelphia Street, York, PA 17404 | 2-3 | 1.5 mi |
West York Area Middle School 1700 Bannister Street, York, PA 17404 | 6-8 | 1.7 mi |
West York Area High School 1800 Bannister Street, York, PA 17404 | 9-12 | 1.5 mi |
Disclaimer:
School attendance boundaries provided by ATTOM Data Solutions and are for reference only. Contact the school directly to verify enrollment eligibility.
Price & Sales History for 1921 South Dr
Date
Details
Price
Change
Source
5/14/2026
Listed
$329,900
132.32%
MLS
10/19/2012
Sold
$142,000
—
Public Record
Disclaimer: Historical sales information is derived from public records provided by the county offices. Information is not guaranteed and should be independently verified.
Tax History
Tax History for 1921 South Dr
Year
Property Taxes
Change
Tax Assessment
Change
2026
$5,067
5%
$143,240
—
2025
$4,830
3%
$143,240
—
2024
$4,709
—
$143,240
—
2023
$4,709
—
$143,240
—
2022
$4,709
3%
$143,240
—
2021
$4,566
—
$143,240
—
2020
$4,566
2%
$143,240
—
2019
$4,480
1%
$143,240
—
2018
$4,444
3%
$143,240
—
2017
$4,308
6%
$143,240
—
2016
$4,047
7%
$143,240
—
2015
$3,797
4%
$143,240
—
2014
$3,639
2%
$143,240
—
2013
$3,576
—
$143,240
—
Disclaimer: Historical tax information is derived from public records provided by the county offices. Information is not guaranteed and should be independently verified.
Estimate the Cost
Estimate the Cost for 1921 South Dr
1921 South Drive, York, PA 17408 (MLS# PAYK2102862) is a Single Family property with 4 bedrooms and 2 full bathrooms. 1921 South Drive is currently listed for $329,900 and was received on May 14, 2026. Want to learn more about 1921 South Drive? Do you have questions about finding other Single Family real estate for sale in York? You can browse all York real estate or contact a Coldwell Banker agent to request more information.