
This is a carousel with tiles that activate property listing cards. Use the previous and next buttons to navigate.
1/1
$615,000
This is a carousel with tiles that activate property listing cards. Use the previous and next buttons to navigate.
1/1
Property Description
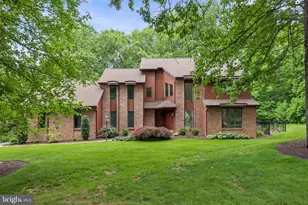
Open House Saturday 12-2pm Owner supplies "POOL OPENING PACKAGE" with an excepted offer. Contemporary Charm Awaits Welcome home to this stunning masterpiece situated on a lovely acre in popular Springetts Oaks. This architectural gem is sprawling at over 3,000 square feet and offers an ideal blend of modern amenities and timeless appeal. Enter your dramatic two-story foyer with cathedral and vaulted ceilings, which offer an abundance of light, dancing through the windows, and allowing breathtaking views. An entertainer's delight, every detail has been meticulously curated to create an environment where cooking becomes a joy and gathering becomes an event. Make your way out to the sunroom, deck and in ground swimming pool, which create opportunities to watch beautiful sunsets and seasons changing with your favorite vino in hand. Enjoy your oversized three car garage with a separate storage room offering flexibility for parking, storage, and hobbies. Whole house GENERAC generator conveys with property. This property offers close proximity to I-83, Route 30, restaurants, shopping, and the vibrant downtown York area. Whether you are seeking a peaceful sanctuary, or a place to host lively gatherings, this eclectic beauty offers the ideal canvas to create a life well lived. Homes like this don't come around often. Between the contemporary architecture and the incredibly intentional design, it feels less like something you buy and more like something you're lucky enough to own. Welcome home.
Full Property Details
Full Property Details for 1990 Shulton Dr
General
- Sold For: $615,000
- Taxes: $10,513 (2026)
- Status: Closed
- Type: Single Family
- Source: BrightMLSPhilly
- MLS ID: PAYK2102232
- Added to Site: 77 day(s) ago
Interior
- Rooms/Areas: Storage Room
- Interior Features: Floor Plan - Open
- Fireplace: Yes
- Number of Fireplaces: 1
Rooms
Bathrooms
- Total Bathrooms: 3
- Full Bathrooms: 2
- Half Bathrooms: 1
- Upper Floor Baths: 2
- Upper - Full Baths: 2
- Main Floor Baths: 1
- Main - 1/2 Baths: 1
Bedrooms
- Total Bedrooms: 4
- Bedrooms Upper: 4
Additional Information
- Pool: Yes
- Private Pool: Yes
Parking
- Garage: Yes
- Garage Spaces: 3
- Total Spaces: 8
- Parking Features: Asphalt Driveway, Paved Parking
- Parking Type: Attached Garage, Driveway
- Garage Description: Additional Storage Area
Location
- Area: Springettsbury Twp (15246)
- Municipality: SPRINGETTSBURY TWP
- County: YORK
- Subdivision: SPRINGETTS OAKS
- Driving Directions: East Market Street, Left on Mount Zion Road, Right on Whiteford Road, Right on Shulton Drive
School Information
- School District: Central York
Community
- Pets Allowed: Yes
- Pets: No Pet Restrictions
Heating & Cooling
- Central air: Yes
- Cooling Type: Central A/C
- Cooling Fuel: Electric
- Heating Type: Forced Air
- Heating Fuel: Electric
- Water Heater: Natural Gas
Utilities
- Sewer: Public Sewer
- Water: Public
Structural Information
- Architectural Style: Contemporary
- Structure Type: Detached
- Construction: Frame
- Basement: Yes
- Basement Desc.: Daylight, Full
- Foundation: Block
- Stories Description: Main, Upper 1
- Square Feet: 3,164
- Sq. Ft. Source: Assessor
- Living Area: 3,164 Sq. Ft.
- Finished Above Grnd: 3,164 Sq. Ft.
- Year Built: 1989
- Year Built Source: Estimated
Lot Features
- Lot Size (Acres): 1
- Lot Size (Sq. Ft.): 43,560
- Lot Size Source: Estimated
- Zoning: RESIDENTIAL 102-R
- Lot Description: Backs to Trees, Corner, Trees/Wooded
Financial Considerations
- Price Per Sq. Ft.: $197.53
- Assessment Year: 2026
- School Tax: $7,584
- County Tax: $2,444
- County Tax Freq: Annually
- Tax w/Assessment: $323,730
- Tax Amount: $10,513
- Tax Year: 2026
- Terms: Standard Sale
- Tax Total Finished Sq. Ft.: 3164
Disclosures and Reports
- Ownership: Fee Simple
- Exclusions: seller's personal property, sun room furniture is negotiable
- Inclusions: washer, dryer, Generac whole house generator, pool heater, pool cover, pool salt generator, pool vacuum, pool storage shed, misc. pool amenities, garage and basement shelving, office desk
- Section: SPRNGTSB
- Lot Number: 201
Get Pre-Approved Today
Schools
Schools serving 1990 Shulton Dr
School District:Central York School District
| Name | Grades | Distance |
|---|---|---|
Stony Brook El School 250 Silver Spur Drive, York, PA 17402 | K-3 | 1.1 mi |
North Hills El School 1330 North Hills Road, York, PA 17406 | 4-6 | 2.3 mi |
Hayshire El School 2801 Hayshire Drive, York, PA 17406 | K-3 | 3.8 mi |
Central York Middle School 1950 North Hills Road, York, PA 17406 | 7-8 | 2.1 mi |
Central York High School 601 Mundis Mill Road, York, PA 17406 | 9-12 | 2.3 mi |
Disclaimer:
School attendance boundaries provided by ATTOM Data Solutions and are for reference only. Contact the school directly to verify enrollment eligibility.
Price & Sales History for 1990 Shulton Dr
Date
Details
Price
Change
Source
6/23/2026
Sold
$615,000
-1.6%
MLS
5/01/2026
Listed
$625,000
—
MLS
Disclaimer: Historical sales information is derived from public records provided by the county offices. Information is not guaranteed and should be independently verified.
1990 Shulton Drive, York, PA 17406 (MLS# PAYK2102232) is a Single Family property that was sold at $615,000 on June 23, 2026. This property was listed by Jennifer "Jenni" Goodling from our York Office.Want to learn more about 1990 Shulton Drive? Do you have questions about finding other Single Family real estate for sale in York? You can browse all York real estate or contact a Coldwell Banker agent to request more information.