This is a carousel with tiles that activate property listing cards. Use the previous and next buttons to navigate.
1/1
$192,000
This is a carousel with tiles that activate property listing cards. Use the previous and next buttons to navigate.
1/1
Property Description
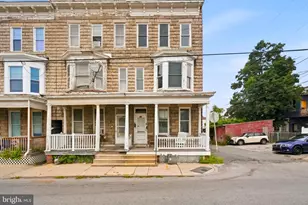
Investor or Handyman alert!! Cape Cod style home located in Shiloh situated on a .55 ac lot!! Home requires some work but is priced accordingly. Some of the major updates are: Roof replaced in 2008, Gas Boiler/Heating system in 2022 & Replacement Windows. Spacious Living Room with original hardwood floors, brick fireplace & a single French door leading to the rear yard. (no stairs or patio from this door) Dining Room also with the original hardwood floors. The wall between the Dining Rm & Kitchen was removed to open up this area. The Kitchen has painted white cabinetry & a door leading out to the small, covered porch & back yard with beautiful maple trees. The 2nd floor offers 2 nice size Bedrooms, both with wood flooring, one has a ceiling fan & large closet. In between the Bedrooms is a Full Bath with vinyl floors, updated vanity & tub surround. The basement is unfinished offering plenty of storage space with concrete floors, laundry sink & laundry hook ups. There is an outside entrance to rear yard from basement. There is also an attached one car garage & a long driveway that offers lots of parking. This is a lovely neighborhood & with a little sweat equity, this home could shine again. Close to all conveniences, hospital & minutes to Rt #30 access.
Full Property Details
Full Property Details for 2024 Spring St
General
- Sold For: $192,000
- Taxes: $3,332 (2025)
- Status: Closed
- Type: Single Family
- Source: BrightMLSPhilly
- MLS ID: PAYK2101526
- Added to Site: 71 day(s) ago
Interior
- Rooms/Areas: Living Room, Dining Room, Bedroom 2, Kitchen, Bedroom 1, Full Bath
- Interior Features: Bathroom - Tub Shower, Ceiling Fan(s), Chair Railings, Combination Kitchen/Dining, Pantry, Recessed Lighting, Wainscotting, Wood Floors
- Fireplace: Yes
- Number of Fireplaces: 1
- Fireplace(s): Brick
- Appliances: Oven/Range - Electric, Refrigerator
- Flooring: Hardwood, Vinyl
Rooms
Bathrooms
- Total Bathrooms: 1
- Full Bathrooms: 1
- Upper Floor Baths: 1
- Upper - Full Baths: 1
Bedrooms
- Total Bedrooms: 2
- Bedrooms Upper: 2
Exterior
- Exterior Features: Sidewalks
Parking
- Garage: Yes
- Garage Spaces: 1
- Total Spaces: 1
- Parking Features: Paved Driveway
- Parking Type: Attached Garage, Driveway, Off Street
- Garage Description: Garage - Front Entry
Location
- Area: West Manchester Twp (15251)
- Municipality: WEST MANCHESTER TWP
- County: YORK
- Subdivision: SHILOH
- Driving Directions: From Rt 30W, R onto Roosevelt Ave (turns into Bull Rd) L onto Church Road, L onto Herman Drive, R onto Elim Street & L onto Spring Street. Property on R.
School Information
- School District: West York Area
- Middle School: West York Area
- High School: West York Area
Heating & Cooling
- Cooling Type: Ceiling Fan(s), Window Unit(s)
- Heating Type: Hot Water
- Heating Fuel: Natural Gas
- Water Heater: Natural Gas
Utilities
- Sewer: Public Sewer
- Water: Public
Structural Information
- Architectural Style: Cape Cod
- Structure Type: Detached
- Construction: Frame
- Basement: Yes
- Basement Entrance: Yes
- Basement Desc.: Full, Outside Entrance, Unfinished
- Foundation: Permanent
- Roof: Architectural Shingle
- Windows: Double Hung
- Doors: Storm
- Stories Description: Upper 1
- Square Feet: 1,708
- Sq. Ft. Source: Estimated
- Living Area: 1,087 Sq. Ft.
- Finished Above Grnd: 1,087 Sq. Ft.
- Year Built: 1939
- Year Built Source: Assessor
Lot Features
- Lot Size (Acres): 0.55
- Lot Size (Sq. Ft.): 24,002
- Lot Size Source: Assessor
- Zoning: RESIDENTIAL
Financial Considerations
- Price Per Sq. Ft.: $174.7
- Assessment Year: 2026
- School Tax: $2,456
- City/TownTax: $164
- City/TownTax Freq: Annually
- County Tax: $711
- County Tax Freq: Annually
- Tax w/Assessment: $94,200
- Tax Amount: $3,332
- Tax Year: 2025
- Terms: Standard Sale
- Tax Total Finished Sq. Ft.: 1087
Disclosures and Reports
- Ownership: Fee Simple
- Inclusions: stove, refrigerator, 1 window a/c unit
- Section: W MANCHS
- Lot Number: 100
Listed by Berkshire Hathaway HomeServices Homesale Realty, Lisa Y Hartlaub
Sold by Compass, Emily J Vuono

Get Pre-Approved Today
Schools
Schools serving 2024 Spring St
School District:West York Area School District
| Name | Grades | Distance |
|---|---|---|
Wallace Elementary School 2065 High St, York, PA 17408 | K-1 | 0.1 mi |
Trimmer El School 1900 Brenda Road, York, PA 17408 | 4-5 | 0.7 mi |
Lincolnway El School 2625 West Philadelphia Street, York, PA 17404 | 2-3 | 2 mi |
West York Area Middle School 1700 Bannister Street, York, PA 17404 | 6-8 | 1.9 mi |
West York Area High School 1800 Bannister Street, York, PA 17404 | 9-12 | 1.8 mi |
Disclaimer:
School attendance boundaries provided by ATTOM Data Solutions and are for reference only. Contact the school directly to verify enrollment eligibility.
Price & Sales History for 2024 Spring St
Date
Details
Price
Change
Source
6/02/2026
Sold
$192,000
1.11%
MLS
5/07/2026
Listed
$189,900
—
MLS
Disclaimer: Historical sales information is derived from public records provided by the county offices. Information is not guaranteed and should be independently verified.
2024 Spring Street, York, PA 17408 (MLS# PAYK2101526) is a Single Family property that was sold at $192,000 on June 02, 2026. Want to learn more about 2024 Spring Street? Do you have questions about finding other Single Family real estate for sale in York? You can browse all York real estate or contact a Coldwell Banker agent to request more information.