This is a carousel with tiles that activate property listing cards. Use the previous and next buttons to navigate.
1/1
$217,000
This is a carousel with tiles that activate property listing cards. Use the previous and next buttons to navigate.
1/1
Property Description
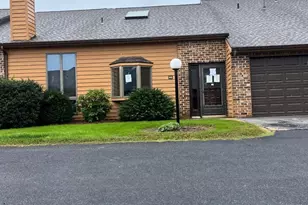
Welcome to 2053 Village Circle East in desirable Susquehanna Village Community! Enjoy a carefree lifestyle in this 1 story condo. Nice open floor plan with Living Room, Dining Room & Kitchen all open to each other. Breakfast bar separates the dining area from the kitchen. Updates in 2021 include fresh paint, NEW flooring installed throughout, NEW Stainless Steel kitchen appliances & NEW ceiling fans in LR, DR & Bedrooms. Back the hall is the Laundry Room with washer & dryer included with the sale. Nice spacious Full Bath with large vanity, NEW walk-in shower w/pull down teak shower seat, double shower wand & grab bars. The Primary Bedroom offers great storage space with large double closets & Bedroom #2 is a nice flexible space, it could make a nice guest room or office/sitting room or exercise room with sliding glass doors that lead out to a private patio. Other updates include a NEW Rheem gas furnace & Central Air unit (12 Seer) in 2023 & a NEW gas hot water heater in 2025! Affordable Condo Fee of $180/mo includes exterior maintenance, grass cutting & snow removal. Nice location in the community with a guest parking area & mailboxes located in front of the unit! The Community Center is a short walk on the walking trail behind the condo. The community offers bingo, bus trips, ice cream socials & the community building can be rented for family events! All of this is conveniently located to I83 & Rt #30, shopping, dining & amenities. Susquehanna Village is not a 55+ community, so ALL are welcome! Schedule your tour today.
Full Property Details
Full Property Details for 2053 Village Cir E
General
- Sold For: $217,000
- HOA FEE: $180/month
- Taxes: $2,722 (2025)
- Status: Closed
- Type: Condo
- Source: BrightMLSPhilly
- MLS ID: PAYK2108148
- Added to Site: 86 day(s) ago
Interior
- Rooms/Areas: Living Room, Dining Room, Bedroom 2, Kitchen, Bedroom 1, Laundry, Full Bath
- Interior Features: Bathroom - Walk-In Shower, Ceiling Fan(s), Combination Dining/Living, Dining Area, Entry Level Bedroom, Kitchen - Eat-In, Pantry, Recessed Lighting, Floor Plan - Open
- Appliances: Built-In Microwave, Dishwasher, Oven/Range - Gas, Refrigerator, Washer, Dryer
- Flooring: Laminated, Vinyl
Rooms
Bathrooms
- Total Bathrooms: 1
- Full Bathrooms: 1
- Main Floor Baths: 1
- Main - Full Baths: 1
Bedrooms
- Total Bedrooms: 2
- Bedrooms Main & Up: 2
Additional Information
- Shared Amenities: Club House
Exterior
- Exterior Features: Sidewalks
- Porch/Patio/Deck: Patio(s), Porch(es)
Parking
- Garage: Yes
- Garage Spaces: 1
- Total Spaces: 1
- Parking Features: Paved Parking
- Parking Type: Attached Garage
- Garage Description: Garage - Front Entry
Location
- Area: Manchester Twp (15236)
- Municipality: MANCHESTER TWP
- County: YORK
- Subdivision: SUSQUEHANNA VILLAGE
- Driving Directions: From I-83 take Rt #30 West to right on Susquehanna Trail N, L onto Village Way, L onto Village Circle E. Property on L.
School Information
- School District: Central York
- Middle School: Central York
- High School: Central York
Community
- Assoc. Fees Include: Common Area Maintenance, Ext Bldg Maint, Lawn Maintenance, Reserve Funds, Snow Removal
- Pets Allowed: Yes
- Pets: Size/Weight Restriction
Heating & Cooling
- Central air: Yes
- Cooling Type: Central A/C, Ceiling Fan(s)
- Cooling Fuel: Electric
- Heating Type: Forced Air, Humidifier
- Heating Fuel: Natural Gas
- Water Heater: Natural Gas
Utilities
- Sewer: Public Sewer
- Water: Public
Structural Information
- Architectural Style: Ranch/Rambler, Unit/Flat
- Structure Type: Interior Row/Townhouse
- Construction: Vinyl Siding
- Foundation: Slab
- Roof: Architectural Shingle
- Windows: Double Hung, Replacement
- Doors: Sliding Glass, Storm
- Stories Description: Main
- Square Feet: 1,080
- Sq. Ft. Source: Assessor
- Living Area: 1,080 Sq. Ft.
- Finished Above Grnd: 1,080 Sq. Ft.
- Year Built: 1996
- Year Built Source: Assessor
- Property Condition: Excellent
Lot Features
- Zoning: RESIDENTIAL
- Lot Description: Level
Financial Considerations
- Price Per Sq. Ft.: $194.35
- Condo Fee: $180
- Condo Fee Freq: Monthly
- Assessment Year: 2026
- School Tax: $1,994
- City/TownTax: $85
- City/TownTax Freq: Annually
- County Tax: $642
- County Tax Freq: Annually
- Tax w/Assessment: $85,130
- Tax Amount: $2,722
- Tax Year: 2025
- Terms: Standard Sale
- Tax Total Finished Sq. Ft.: 1080
Disclosures and Reports
- Ownership: Condominium
- Condo: Yes
- Exclusions: ALL Curtains
- Inclusions: refrigerator, stove, b/i dishwasher, b/i microwave oven, washer, dryer
- Section: MANCHEST
- Lot Number: 170
Listed by Berkshire Hathaway HomeServices Homesale Realty, Lisa Y Hartlaub
Sold by Keller Williams Keystone Realty, Angelica Ramos

Get Pre-Approved Today
Schools
Schools serving 2053 Village Cir E
School District:Central York School District
| Name | Grades | Distance |
|---|---|---|
Hayshire El School 2801 Hayshire Drive, York, PA 17406 | K-3 | 1.2 mi |
Sinking Springs El School 2850 Susquehanna Trail, York, PA 17406 | 4-6 | 1.3 mi |
Central York Middle School 1950 North Hills Road, York, PA 17406 | 7-8 | 2.7 mi |
Central York High School 601 Mundis Mill Road, York, PA 17406 | 9-12 | 2.8 mi |
Disclaimer:
School attendance boundaries provided by ATTOM Data Solutions and are for reference only. Contact the school directly to verify enrollment eligibility.
Price & Sales History for 2053 Village Cir E
Date
Details
Price
Change
Source
9/11/2026
Sold
$217,000
3.38%
MLS
7/23/2026
Listed
$209,900
—
MLS
Disclaimer: Historical sales information is derived from public records provided by the county offices. Information is not guaranteed and should be independently verified.
2053 Village Circle E, York, PA 17404 (MLS# PAYK2108148) is a Condo property that was sold at $217,000 on September 11, 2026. Want to learn more about 2053 Village Circle E? Do you have questions about finding other Condo real estate for sale in York? You can browse all York real estate or contact a Coldwell Banker agent to request more information.