This is a carousel with tiles that activate property listing cards. Use the previous and next buttons to navigate.
1/1
$320,000
This is a carousel with tiles that activate property listing cards. Use the previous and next buttons to navigate.
1/1
Property Description
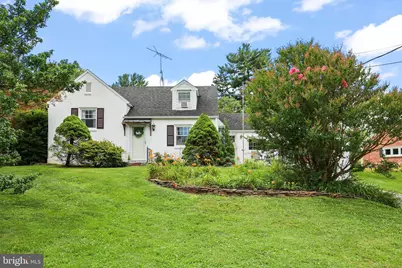
From the moment you arrive, you'll feel right at home in this charming 3-bedroom, 2-full-bath Cape Cod, perfectly situated on a quiet street and thoughtfully updated while preserving its original character. Step inside to an inviting open floor plan where the living room, dining room, and beautifully upgraded kitchen come together to create the perfect space for everyday living and entertaining. The kitchen features newer appliances, upgraded countertops, and a skylight that fills the space with natural light. Just beyond, the dining room serves as the heart of the home with its stunning brick fireplace and French doors leading to the year-round sunroom. Original hardwood flooring throughout much of the home is beautifully complemented by luxury vinyl plank in select areas, blending timeless charm with modern style. The finished lower level offers valuable additional living space and includes a luxurious full bathroom with upscale finishes, making it perfect for a family room, guest space, home office, or recreation area. Step outside to a large, flat backyard where mature landscaping and natural overgrowth provide a sense of privacy. Completing the property is a nearly 800-square-foot detached workshop equipped with electricity and its own mini-split system, offering endless possibilities for hobbies, projects, a home business, or extra storage. Conveniently located just minutes from shopping, dining, parks, schools, and everyday amenities, this move-in-ready home is one you won't want to miss. Schedule your private showing today!
Full Property Details
Full Property Details for 2060 Spring St
General
- Sold For: $320,000
- Taxes: $3,655 (2025)
- Status: Closed
- Type: Single Family
- Source: BrightMLSPhilly
- MLS ID: PAYK2107308
- Added to Site: 53 day(s) ago
Interior
- Interior Features: Attic, Bathroom - Walk-In Shower, Bathroom - Tub Shower, Carpet, Ceiling Fan(s), Combination Kitchen/Living, Dining Area, Wood Floors, Skylight(s), Recessed Lighting, Kitchen - Island, Formal/Separate Dining Room, Floor Plan - Open
- Fireplace: Yes
- Number of Fireplaces: 1
- Appliances: Built-In Microwave, Dishwasher, Dryer, Oven/Range - Electric, Refrigerator, Stainless Steel Appliances, Washer, Water Heater
- Flooring: Carpet, Hardwood, Luxury Vinyl Plank, Laminated
Rooms
Bathrooms
- Total Bathrooms: 2
- Full Bathrooms: 2
- Upper Floor Baths: 1
- Upper - Full Baths: 1
- Lower Floor Baths: 1
- Lower - Full Baths: 1
Bedrooms
- Total Bedrooms: 3
- Bedrooms Upper: 3
- Bedrooms-Up2: 1
Exterior
- Exterior Features: Outbuilding(s)
- Porch/Patio/Deck: Porch(es)
Parking
- Garage: Yes
- Garage Spaces: 1
- Total Spaces: 4
- Parking Type: Attached Garage, Driveway
- Garage Description: Additional Storage Area, Garage - Front Entry
Location
- Area: West Manchester Twp (15251)
- Municipality: WEST MANCHESTER TWP
- County: YORK
- Subdivision: WEST MANCHESTER TWP
- Driving Directions: Starting from Downtown York, Head toward S Court Ave, Turn left onto S Duke St, Turn left onto E Philadelphia St, E Philadelphia St turns right and becomes Carlisle Ave, 1.1 Turn right onto High St, Turn left onto Spring St, Destination will be on the left
School Information
- School District: West York Area
Heating & Cooling
- Central air: Yes
- Cooling Type: Central A/C, Window Unit(s), Ductless/Mini-Split
- Cooling Fuel: Electric
- Heating Type: Forced Air
- Heating Fuel: Natural Gas
- Water Heater: Natural Gas
Utilities
- Sewer: Public Sewer
- Water: Public
Structural Information
- Architectural Style: Cape Cod
- Structure Type: Detached
- Construction: Brick
- Basement: Yes
- Basement Desc.: Fully Finished, Interior Access
- Foundation: Permanent
- Roof: Shingle
- Doors: Storm, French
- Stories Description: Lower 1, Upper 1, Upper 2
- Square Feet: 1,665
- Sq. Ft. Source: Estimated
- Living Area: 1,592 Sq. Ft.
- Finished Above Grnd: 1,316 Sq. Ft.
- Finished Below Grnd: 276 Sq. Ft.
- Year Built: 1951
- Year Built Source: Assessor
Unit Information
Unit 1
- Bathrooms-Lower: 1
Additional Structures
- Other Structures: 2nd Garage, Office/Studio, Garage(s)
Lot Features
- Lot Size (Acres): 0.39
- Lot Size (Sq. Ft.): 17,158
- Lot Size Source: Assessor
- Zoning: RESIDENTIAL
Financial Considerations
- Price Per Sq. Ft.: $224.16
- Assessment Year: 2026
- School Tax: $2,694
- City/TownTax: $180
- City/TownTax Freq: Annually
- County Tax: $780
- County Tax Freq: Annually
- Tax w/Assessment: $103,330
- Tax Amount: $3,655
- Tax Year: 2025
- Terms: Standard Sale
- Tax Total Finished Sq. Ft.: 1316
Disclosures and Reports
- Ownership: Fee Simple
- Section: W MANCHS
- Lot Number: 102
Listed by Iron Valley Real Estate Hanover, Lucille Peterman
Sold by LPT Realty, LLC, Rachel A Tsoukalis

Get Pre-Approved Today
Schools
Schools serving 2060 Spring St
School District:West York Area School District
| Name | Grades | Distance |
|---|---|---|
Wallace Elementary School 2065 High St, York, PA 17408 | K-1 | 0.1 mi |
Trimmer El School 1900 Brenda Road, York, PA 17408 | 4-5 | 0.7 mi |
Lincolnway El School 2625 West Philadelphia Street, York, PA 17404 | 2-3 | 2 mi |
West York Area Middle School 1700 Bannister Street, York, PA 17404 | 6-8 | 2 mi |
West York Area High School 1800 Bannister Street, York, PA 17404 | 9-12 | 1.8 mi |
Disclaimer:
School attendance boundaries provided by ATTOM Data Solutions and are for reference only. Contact the school directly to verify enrollment eligibility.
Price & Sales History for 2060 Spring St
Date
Details
Price
Change
Source
8/13/2026
Sold
$320,000
8.47%
MLS
7/09/2026
Listed
$295,000
—
MLS
Disclaimer: Historical sales information is derived from public records provided by the county offices. Information is not guaranteed and should be independently verified.
2060 Spring Street, York, PA 17408 (MLS# PAYK2107308) is a Single Family property that was sold at $320,000 on August 13, 2026. Want to learn more about 2060 Spring Street? Do you have questions about finding other Single Family real estate for sale in York? You can browse all York real estate or contact a Coldwell Banker agent to request more information.