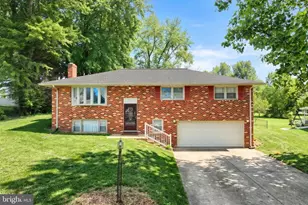
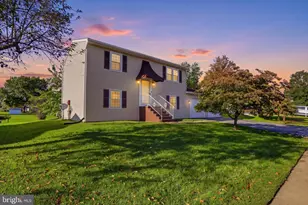
Full Property Details for 2090 Loman Dr
General
- Sold For: $319,900
- Taxes: $5,016 (2026)
- Status: Closed
- Type: Single Family
- Source: BrightMLSPhilly
- MLS ID: PAYK2103406
- Added to Site: 142 day(s) ago
Interior
- Rooms/Areas: Living Room, Dining Room, Bedroom 2, Bedroom 3, Kitchen, Family Room, Bedroom 1, Sun/Florida Room, Exercise Room, Utility Room, Bathroom 1, Bathroom 2
- Interior Features: Cedar Closet(s), Ceiling Fan(s), Chair Railings, Combination Kitchen/Dining, Pantry, Bathroom - Tub Shower, Wood Floors, Floor Plan - Traditional, Kitchen - Eat-In, Kitchen - Country, Kitchen - Gourmet, Upgraded Countertops
- Fireplace: Yes
- Number of Fireplaces: 1
- Fireplace(s): Brick, Wood
- Appliances: Dishwasher, Dryer, Refrigerator, Range Hood, Washer - Front Loading, Dryer - Front Loading, Extra Refrigerator/Freezer
- Flooring: Wood, Luxury Vinyl Plank
Rooms
- Total Bathrooms: 2
- Full Bathrooms: 1
- Half Bathrooms: 1
- Main Floor Baths: 1
- Main - Full Baths: 1
- Lower Floor Baths: 1
- Lower - 1/2 Baths: 1
- Total Bedrooms: 3
- Bedrooms Main & Up: 3
Exterior
- Porch/Patio/Deck: Porch(es), Deck(s)
Parking
- Garage: Yes
- Garage Spaces: 2
- Total Spaces: 6
- Parking Features: Concrete Driveway
- Parking Type: Attached Garage, Driveway, On Street
- Garage Description: Garage Door Opener, Built In, Additional Storage Area, Oversized
Location
- Area: West Manchester Twp (15251)
- Municipality: WEST MANCHESTER TWP
- County: YORK
- Subdivision: WEST MANCHESTER TWP
- Driving Directions: Taxville Road to Derry Road to right on Loman Drive. Home on the right.
- Direction Faces: North
- Location Details: Suburban
School Information
- School District: West York Area
Heating & Cooling
- Cooling Type: Ductless/Mini-Split, Window Unit(s), Attic Fan, Ceiling Fan(s)
- Cooling Fuel: Electric
- Heating Type: Baseboard - Electric
- Heating Fuel: Electric
- Water Heater: Electric
Utilities
- Sewer: Public Sewer
- Water: Public
- Utility Description: Cable TV Available
Structural Information
- Architectural Style: Split Foyer
- Structure Type: Detached
- Construction: Brick
- Basement: Yes
- Basement Desc.: Daylight, Partial, Full, Connecting Stairway, Garage Access, Improved, Interior Access
- Foundation: Block
- Roof: Architectural Shingle
- Walls/Ceilings: Dry Wall, Paneled Walls
- Windows: Replacement, Bay/Bow
- Doors: Six Panel, Sliding Glass, Storm
- Stories Description: Lower 1, Main
- Square Feet: 2,016
- Sq. Ft. Source: Assessor
- Living Area: 2,016 Sq. Ft.
- Finished Above Grnd: 1,344 Sq. Ft.
- Finished Below Grnd: 672 Sq. Ft.
- Year Built: 1966
- Year Built Source: Assessor
- Property Condition: Very Good
Unit Information
Lot Features
- Lot Size (Acres): 0.31
- Lot Size (Sq. Ft.): 13,499
- Lot Size Source: Assessor
- Zoning: RESIDENTIAL
Financial Considerations
- Price Per Sq. Ft.: $238.02
- Assessment Year: 2026
- School Tax: $3,697
- City/TownTax: $248
- City/TownTax Freq: Annually
- County Tax: $1,070
- County Tax Freq: Annually
- Tax w/Assessment: $141,820
- Tax Amount: $5,016
- Tax Year: 2026
- Terms: Short Sale
- Tax Total Finished Sq. Ft.: 2016
Disclosures and Reports
- Ownership: Fee Simple
- Inclusions: Wifi window a/c units and all wifi appliances. Extra refrigerator in LL.
- Section: W MANCHS
- Lot Number: 15
Listed by Berkshire Hathaway HomeServices Homesale Realty, Michael W Nelson
Sold by Keller Williams Keystone Realty, Jill M Romine