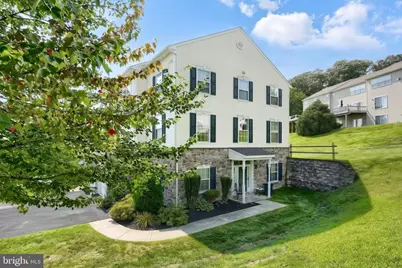
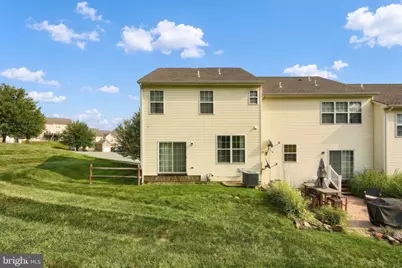
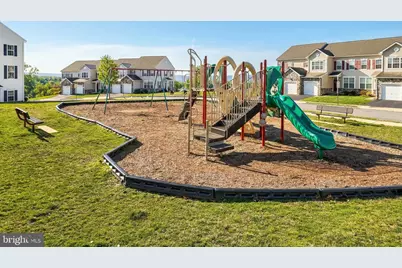
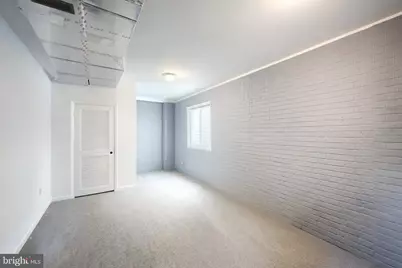
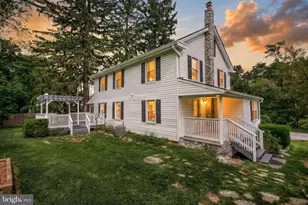
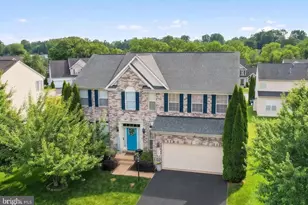
Full Property Details for 2136 Maple Crest Blvd
General
- Price: $219,900
- HOA FEE: $185/month
- Taxes: $4,990 (2026)
- Status: Pending
- Type: Condo
- Source: BrightMLSPhilly
- MLS ID: PAYK2111372
- Updated: 9/16/2026
- Added to Site: 24 day(s) ago
Interior
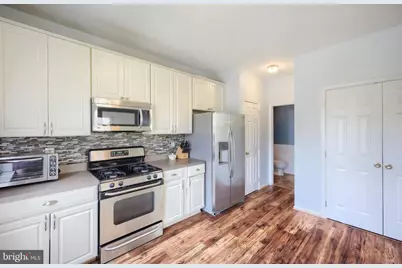
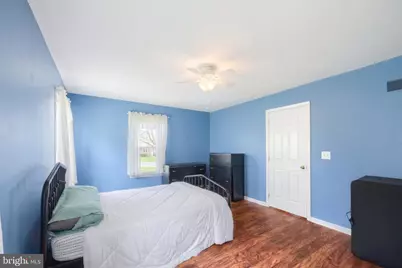
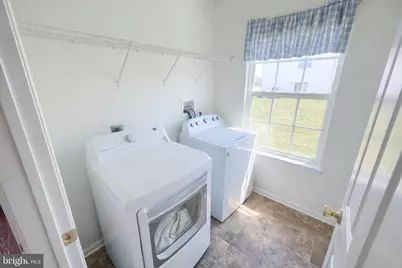
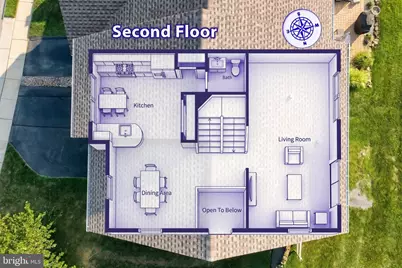
- Rooms/Areas: Living Room, Dining Room, Bedroom 2, Bedroom 3, Kitchen, Foyer, Bedroom 1, Laundry, Recreation Room, Storage Room, Utility Room, Bathroom 1, Bathroom 2, Bathroom 3
- Flooring: Carpet, Vinyl
Rooms
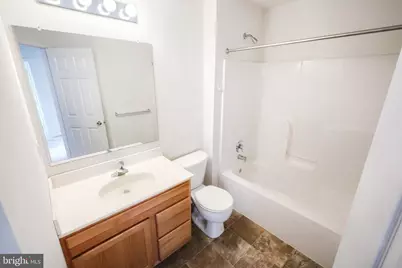
- Total Bathrooms: 3
- Full Bathrooms: 2
- Half Bathrooms: 1
- Upper 2 - Full Baths: 2
- Upper Floor Baths: 3
- Upper - Full Baths: 2
- Upper - 1/2 Baths: 1
- Total Bedrooms: 3
- Bedrooms Upper: 3
- Bedrooms-Up2: 3
Additional Information
- Shared Amenities: Common Grounds
Parking
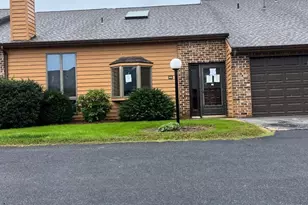
- Garage: Yes
- Garage Spaces: 1
- Total Spaces: 1
- Parking Features: Asphalt Driveway
- Parking Type: Attached Garage
- Garage Description: Garage - Front Entry
Location
- Area: Springettsbury Twp (15246)
- Municipality: SPRINGETTSBURY TWP
- County: YORK
- Subdivision: WOODCREST HILLS
- Driving Directions: From the intersection of Eden Road and Maple Crest Blvd, drive North West on Maple Crest Blvd, the property will be on the left.
School Information
- School District: Central York
Community
- Assoc. Fees Include: Lawn Care Front, Lawn Care Rear, Snow Removal
- Pets Allowed: Yes
- Pets: Cats OK, Dogs OK
Heating & Cooling
- Central air: Yes
- Cooling Type: Central A/C
- Cooling Fuel: Electric
- Heating Type: Forced Air
- Heating Fuel: Natural Gas
- Water Heater: Natural Gas
Utilities
- Sewer: Public Sewer
- Water: Public
- Utility Description: Water Available, Sewer Available, Electric Available, Natural Gas Available
Structural Information
- Architectural Style: Colonial, Contemporary
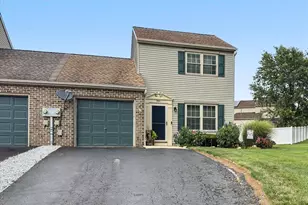
- Structure Type: End of Row/Townhouse
- Construction: Frame, Asphalt, Vinyl Siding, Concrete
- Foundation: Concrete Perimeter
- Roof: Asphalt
- Walls/Ceilings: High
- Stories Description: Main, Upper 1, Upper 2
- Square Feet: 1,652
- Sq. Ft. Source: Estimated
- Living Area: 1,652 Sq. Ft.
- Finished Above Grnd: 1,652 Sq. Ft.
- Year Built: 2005
- Year Built Source: Estimated
- Property Condition: Average
Lot Features
Financial Considerations
- Price Per Sq. Ft.: $133.11
- Condo Fee: $185
- Condo Fee Freq: Monthly
- Assessment Year: 2026
- Tax w/Assessment: $149,890
- Tax Amount: $4,990
- Tax Year: 2026
Disclosures and Reports
- Ownership: Condominium
- Condo: Yes
Listed by Keller Williams Keystone Realty, Philip V Accardo