This is a carousel with tiles that activate property listing cards. Use the previous and next buttons to navigate.
1/1
$430,000
This is a carousel with tiles that activate property listing cards. Use the previous and next buttons to navigate.
1/1
Property Description
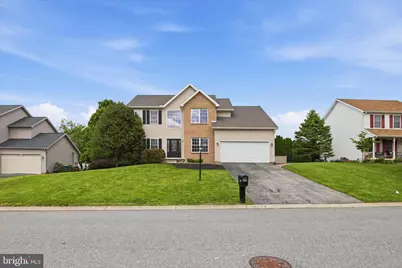
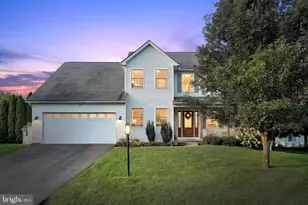
NEW ROOF INSTALLED MAY, 2026! Nestled in the prestigious Aslan Heights community, this exquisite Colonial-style residence offers a harmonious blend of elegance and comfort, perfect for those seeking a refined lifestyle. Built in 2001, this meticulously maintained home spans 2,339 square feet and is designed to cater to both relaxation and entertaining. As you step inside, you are greeted by a warm and inviting atmosphere, accentuated by the rich architectural details that define this stunning home. The spacious living area features a cozy fireplace, creating an ideal setting for intimate gatherings or quiet evenings at home. Natural light pours in through thoughtfully placed windows, illuminating the open floor plan that seamlessly connects the living, dining, and kitchen spaces. The heart of the home is undoubtedly the gourmet kitchen, equipped with modern appliances and ample counter space, making it a chef's dream. Whether you're preparing a casual meal or hosting a lavish dinner party, this kitchen is designed to inspire culinary creativity. The adjacent dining area provides a picturesque view of the backyard, enhancing your dining experience with a touch of nature. With four generously sized bedrooms, including a luxurious master suite, this home offers plenty of space for relaxation and rejuvenation. The master suite features an en-suite bathroom complete with dual vanities and a soaking tub, providing a private retreat to unwind after a long day. The outdoor space is equally impressive, with a well-manicured yard that invites outdoor activities and gatherings. Imagine summer barbecues or tranquil evenings under the stars in your own private oasis. The attached two-car garage adds convenience and ample storage, making everyday living a breeze. Located in a serene neighborhood, this home offers easy access to local amenities while maintaining a sense of tranquility. Experience the luxury of living in Aslan Heights, where every detail has been carefully curated to provide an unparalleled lifestyle. This residence is not just a house; it's a place to call home, where cherished memories are waiting to be made. This home is also conveniently located near route 83 and route 30. Don't miss the opportunity to make this exceptional property your own.
Full Property Details
Full Property Details for 2166 Lucy Ln
General
- Sold For: $430,000
- HOA FEE: $11/month
- HOA FEE FREQ.: Annually
- Taxes: $5,918 (2026)
- Status: Closed
- Type: Single Family
- Source: BrightMLSPhilly
- MLS ID: PAYK2101592
- Added to Site: 95 day(s) ago
Interior
- Number of Rooms: 12
- Rooms/Areas: Living Room, Dining Room, Bedroom 2, Bedroom 3, Bedroom 4, Kitchen, Family Room, Bedroom 1, Laundry, Bathroom 1, Bathroom 2, Half Bath
- Fireplace: Yes
- Number of Fireplaces: 1
Rooms
Bathrooms
- Total Bathrooms: 3
- Full Bathrooms: 2
- Half Bathrooms: 1
- Upper Floor Baths: 2
- Upper - Full Baths: 2
- Main Floor Baths: 1
- Main - 1/2 Baths: 1
Bedrooms
- Total Bedrooms: 4
- Bedrooms Upper: 4
Parking
- Garage: Yes
- Garage Spaces: 2
- Total Spaces: 2
- Parking Type: Attached Garage
- Garage Description: Garage - Front Entry
Location
- Area: Manchester Twp (15236)
- Municipality: MANCHESTER TWP
- County: YORK
- Subdivision: ASLAN HEIGHTS
- Driving Directions: From Roosevelt Avenue, turn onto Greenbriar Road, followed by a left onto Aslan Drive, a right onto Willow Ridge Drive, left onto Narnia Drive, left onto Caspian Drive, and a right onto Lucy Lane.
School Information
- School District: Central York
Community
- Association: Yes
Heating & Cooling
- Central air: Yes
- Cooling Type: Central A/C
- Cooling Fuel: Electric
- Heating Type: 90% Forced Air
- Heating Fuel: Natural Gas
- Water Heater: Natural Gas
Utilities
- Sewer: Public Sewer
- Water: Public
Structural Information
- Architectural Style: Colonial
- Structure Type: Detached
- Construction: Stick Built, Vinyl Siding
- Basement: Yes
- Basement Desc.: Full, Poured Concrete
- Foundation: Crawl Space
- Roof: Asphalt, Shingle
- Stories Description: Main, Upper 1
- Square Feet: 3,261
- Sq. Ft. Source: Estimated
- Living Area: 2,339 Sq. Ft.
- Finished Above Grnd: 2,339 Sq. Ft.
- Year Built: 2001
- Year Built Source: Estimated
Lot Features
- Lot Size (Acres): 0.23
- Lot Size (Sq. Ft.): 10,019
- Lot Size Source: Estimated
- Zoning: RESIDENTIAL
Financial Considerations
- Price Per Sq. Ft.: $185.98
- Association Fee: $135
- Assoc Fee Freq.: Annually
- Assessment Year: 2026
- School Tax: $4,335
- County Tax: $1,397
- County Tax Freq: Annually
- Tax w/Assessment: $185,080
- Tax Amount: $5,918
- Tax Year: 2026
- Terms: Standard Sale
Disclosures and Reports
- Ownership: Fee Simple
- Inclusions: All appliances
- Section: MANCHEST
- Lot Number: 154
Listed by Uptown Realty Services, Krystle Marie Kunzler
Sold by Skyline Realtors, LLC, Khasan R Mirzoev

Get Pre-Approved Today
Schools
Schools serving 2166 Lucy Ln
School District:Central York School District
| Name | Grades | Distance |
|---|---|---|
Sinking Springs El School 2850 Susquehanna Trail, York, PA 17406 | 4-6 | 2 mi |
Hayshire El School 2801 Hayshire Drive, York, PA 17406 | K-3 | 2.5 mi |
Central York Middle School 1950 North Hills Road, York, PA 17406 | 7-8 | 4.2 mi |
Central York High School 601 Mundis Mill Road, York, PA 17406 | 9-12 | 4.2 mi |
Disclaimer:
School attendance boundaries provided by ATTOM Data Solutions and are for reference only. Contact the school directly to verify enrollment eligibility.
Price & Sales History for 2166 Lucy Ln
Date
Details
Price
Change
Source
7/03/2026
Sold
$430,000
-1.15%
MLS
5/17/2026
Price Increased
$435,000
2.35%
MLS
4/17/2026
Listed
$425,000
—
MLS
Disclaimer: Historical sales information is derived from public records provided by the county offices. Information is not guaranteed and should be independently verified.
2166 Lucy Lane, York, PA 17404 (MLS# PAYK2101592) is a Single Family property that was sold at $430,000 on July 03, 2026. Want to learn more about 2166 Lucy Lane? Do you have questions about finding other Single Family real estate for sale in York? You can browse all York real estate or contact a Coldwell Banker agent to request more information.