
This is a carousel with tiles that activate property listing cards. Use the previous and next buttons to navigate.
1/1
$145,000
This is a carousel with tiles that activate property listing cards. Use the previous and next buttons to navigate.
1/1
Property Description
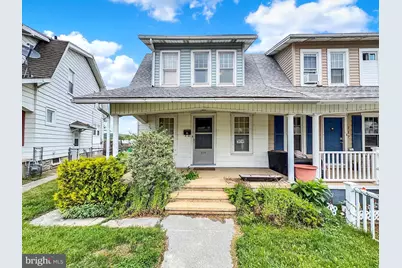
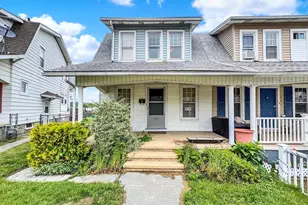
Old world charm in this semi-detached home on low traffic street. A covered front porch welcomes you into the spacious Living Room w/crown moldings, wide baseboard moldings throughout & ceiling fan. Formal Dining Room through the French doors with wood parquet flooring & ceiling fan with access to the Kitchen. Side entrance from the outside is available to Kitchen as well. Off the back of the kitchen is the mudroom with another exterior side door. The upper level offers 3 nice sized Bedrooms with period lighting in two, updated flooring & ceiling fan in the other. The Full Bath at the end of the hall has a cast iron soaking tub, updated toilet, pedestal sink & vinyl flooring. The lower level is unfinished, which houses the mechanicals (updated gas furnace, updated gas hot water heater & 100 AMP Elec Service) + washer/dryer with available space for a work bench & plenty of storage (radial saw stays). The rear yard is level, has fencing on both sides & an oversized 2 Car Detached Garage w/alley access. The garage has electric, is wired for a compressor, cement floor & kerosene heater. The workbench & cabinets stay! A lot to like about this home. Some sweat equity can bring out the shine & give the opportunity to enjoy the dream of home ownership at an affordable price. Schedule your showing today
Full Property Details
Full Property Details for 219 N Hartman St
General
- Sold For: $145,000
- Taxes: $3,622 (2025)
- Status: Closed
- Type: Single Family
- Source: BrightMLSPhilly
- MLS ID: PAYK2102754
- Added to Site: 65 day(s) ago
Interior
- Rooms/Areas: Living Room, Dining Room, Bedroom 2, Bedroom 3, Kitchen, Bedroom 1, Mud Room, Full Bath
- Interior Features: Bathroom - Soaking Tub, Carpet, Ceiling Fan(s), Crown Moldings, Formal/Separate Dining Room, Wood Floors
- Appliances: Refrigerator
- Flooring: Wood, Vinyl, Laminated
Rooms
Bathrooms
- Total Bathrooms: 1
- Full Bathrooms: 1
- Upper Floor Baths: 1
- Upper - Full Baths: 1
Bedrooms
- Total Bedrooms: 3
- Bedrooms Upper: 3
Exterior
- Exterior Features: Sidewalks
Parking
- Garage: Yes
- Garage Spaces: 2
- Total Spaces: 2
- Parking Type: Detached Garage
- Garage Description: Garage - Rear Entry
Location
- Area: York City (15201)
- Municipality: YORK CITY
- County: YORK
- Subdivision: ALLEN FIELD
- Driving Directions: From I-83 take Rt 30 East to R onto N Sherman St, L onto Hay Street, going forward on Hay continue straight onto N Hartman St. Property on L.
School Information
- School District: York City
- Middle School: Hannah Penn
- High School: William Penn
Heating & Cooling
- Central air: Yes
- Cooling Type: Central A/C, Ceiling Fan(s)
- Cooling Fuel: Natural Gas
- Heating Type: Central
- Heating Fuel: Natural Gas
- Water Heater: Natural Gas
Utilities
- Sewer: Public Sewer
- Water: Public
Structural Information
- Architectural Style: Colonial
- Structure Type: Twin/Semi-Detached
- Construction: Vinyl Siding, Aluminum Siding
- Basement: Yes
- Basement Desc.: Unfinished
- Foundation: Permanent
- Roof: Architectural Shingle
- Doors: Storm
- Stories Description: Upper 1
- Square Feet: 1,824
- Sq. Ft. Source: Estimated
- Living Area: 1,216 Sq. Ft.
- Finished Above Grnd: 1,216 Sq. Ft.
- Year Built: 1930
- Year Built Source: Assessor
Lot Features
- Lot Size (Acres): 0.07
- Lot Size (Sq. Ft.): 3,241
- Lot Size Source: Assessor
- Zoning: RESIDENTIAL
- Lot Description: Cleared, Front Yard, Level, Rear Yard, SideYard(s)
Financial Considerations
- Price Per Sq. Ft.: $119.24
- Assessment Year: 2026
- School Tax: $2,126
- City/TownTax: $1,070
- City/TownTax Freq: Annually
- County Tax: $426
- County Tax Freq: Annually
- Tax w/Assessment: $56,430
- Tax Amount: $3,622
- Tax Year: 2025
- Terms: Standard Sale
- Tax Total Finished Sq. Ft.: 1216
Disclosures and Reports
- Ownership: Fee Simple
- Inclusions: washer, dryer, refrigerator, shelves, workbench, garage workbench, shelves & cabinets, pinball machine, kerosene heater in garage, radial saw in basement, old sun machine, shop smith
- Lot Number: 50
Get Pre-Approved Today
Schools
Schools serving 219 N Hartman St
School District:York City School District
| Name | Grades | Distance |
|---|---|---|
Davis School 300 South Ogontz Street, York, PA 17403 | K-8 | 0.7 mi |
William Penn Senior High School 101 W College Ave, York, PA 17403 | 9-12 | 1.6 mi |
Disclaimer:
School attendance boundaries provided by ATTOM Data Solutions and are for reference only. Contact the school directly to verify enrollment eligibility.
Price & Sales History for 219 N Hartman St
Date
Details
Price
Change
Source
6/25/2026
Sold
$145,000
—
MLS
5/13/2026
Listed
$145,000
—
MLS
Disclaimer: Historical sales information is derived from public records provided by the county offices. Information is not guaranteed and should be independently verified.
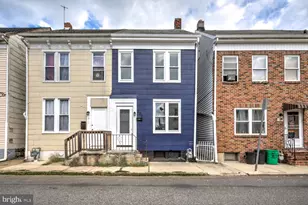
219 N Hartman Street, York, PA 17403 (MLS# PAYK2102754) is a Single Family property that was sold at $145,000 on June 25, 2026. This property was sold by Colin Forrest from our Camp Hill Office.Want to learn more about 219 N Hartman Street? Do you have questions about finding other Single Family real estate for sale in York? You can browse all York real estate or contact a Coldwell Banker agent to request more information.