This is a carousel with tiles that activate property listing cards. Use the previous and next buttons to navigate.
1/1
$312,750
This is a carousel with tiles that activate property listing cards. Use the previous and next buttons to navigate.
1/1
Property Description
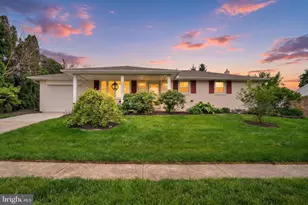
Multiple offers received. Deadline set for Friday, May 15, 2026 at 9pm. Pride of ownership shines throughout this one-owner ranch home in the heart of the West York School District! From the moment you walk through the front door, you'll appreciate the warmth of the hardwood floors and the inviting layout this home has to offer. The updated kitchen flows nicely into the dining area, creating the perfect space for everyday meals or hosting family and friends. All three bedrooms are generously sized and feature hardwood flooring, while the updated full bath adds a modern touch upstairs. Downstairs, the finished basement offers the ultimate hangout space complete with a wet bar and half bath - ideal for game days, entertaining, or simply relaxing at home. Need storage? This home has plenty of it with additional unfinished basement space plus a vinyl-sided shed out back. Enjoy peaceful mornings or summer evenings on the 15x12 covered screened-in patio overlooking the backyard. Major updates include a brand new roof installed in May 2026 and a newer gas hot water heater installed in 2019. Homes this well cared for in West York don't come along often - schedule your private showing today!
Full Property Details
Full Property Details for 2238 Cedar Rd
General
- Sold For: $312,750
- Taxes: $4,173 (2025)
- Status: Closed
- Type: Single Family
- Source: BrightMLSPhilly
- MLS ID: PAYK2102914
- Added to Site: 65 day(s) ago
Interior
- Rooms/Areas: Living Room, Dining Room, Bedroom 2, Bedroom 3, Kitchen, Family Room, Bedroom 1, Storage Room, Workshop, Full Bath, Half Bath
- Appliances: Dishwasher, Dryer, Oven/Range - Gas, Refrigerator, Washer
Rooms
Bathrooms
- Total Bathrooms: 2
- Full Bathrooms: 1
- Half Bathrooms: 1
- Main Floor Baths: 1
- Main - Full Baths: 1
- Lower Floor Baths: 1
- Lower - 1/2 Baths: 1
Bedrooms
- Total Bedrooms: 3
- Bedrooms Main & Up: 3
Parking
- Garage: Yes
- Garage Spaces: 1
- Total Spaces: 3
- Parking Type: Attached Garage, Driveway
- Garage Description: Garage - Front Entry
Location
- Area: West Manchester Twp (15251)
- Municipality: WEST MANCHESTER TWP
- County: YORK
- Subdivision: WEST MANCHESTER TWP
- Driving Directions: Use GPS
School Information
- School District: West York Area
- High School: West York Area
Heating & Cooling
- Central air: Yes
- Cooling Type: Central A/C
- Cooling Fuel: Electric
- Heating Type: Forced Air
- Heating Fuel: Natural Gas
- Water Heater: Natural Gas
Utilities
- Sewer: Public Sewer
- Water: Public
Structural Information
- Architectural Style: Ranch/Rambler
- Structure Type: Detached
- Construction: Brick
- Basement: Yes
- Basement Desc.: Partially Finished, Walkout Stairs
- Foundation: Block
- Stories Description: Lower 1, Main
- Square Feet: 2,332
- Sq. Ft. Source: Estimated
- Living Area: 1,577 Sq. Ft.
- Finished Above Grnd: 1,166 Sq. Ft.
- Finished Below Grnd: 411 Sq. Ft.
- Year Built: 1972
- Year Built Source: Assessor
- Property Condition: Very Good
Unit Information
Unit 1
- Bathrooms-Lower: 1
Additional Structures
- Other Structures: Shed
Lot Features
- Lot Size (Acres): 0.3
- Lot Size (Sq. Ft.): 13,207
- Lot Size Source: Assessor
- Zoning: RESIDENTIAL
Financial Considerations
- Price Per Sq. Ft.: $240.05
- Assessment Year: 2026
- School Tax: $3,076
- City/TownTax: $206
- City/TownTax Freq: Annually
- County Tax: $890
- County Tax Freq: Annually
- Tax w/Assessment: $117,990
- Tax Amount: $4,173
- Tax Year: 2025
- Terms: Standard Sale
- Tax Total Finished Sq. Ft.: 1166
Disclosures and Reports
- Ownership: Fee Simple
- Exclusions: Personal Property
- Inclusions: Oven/Range, Dishwasher, Refrigerator, Washer, Dryer, TV in Bedroom
- Section: W MANCHS
- Lot Number: 127
Listed by Keller Williams Keystone Realty, Michael P Jones
Sold by Keller Williams Keystone Realty, Amanda R Lantz

Get Pre-Approved Today
Schools
Schools serving 2238 Cedar Rd
School District:West York Area School District
| Name | Grades | Distance |
|---|---|---|
Trimmer El School 1900 Brenda Road, York, PA 17408 | 4-5 | 0.5 mi |
Wallace Elementary School 2065 High St, York, PA 17408 | K-1 | 0.8 mi |
Lincolnway El School 2625 West Philadelphia Street, York, PA 17404 | 2-3 | 2.1 mi |
West York Area Middle School 1700 Bannister Street, York, PA 17404 | 6-8 | 2.3 mi |
West York Area High School 1800 Bannister Street, York, PA 17404 | 9-12 | 2.1 mi |
Disclaimer:
School attendance boundaries provided by ATTOM Data Solutions and are for reference only. Contact the school directly to verify enrollment eligibility.
Price & Sales History for 2238 Cedar Rd
Date
Details
Price
Change
Source
6/08/2026
Sold
$312,750
11.74%
MLS
5/13/2026
Listed
$279,900
—
MLS
Disclaimer: Historical sales information is derived from public records provided by the county offices. Information is not guaranteed and should be independently verified.
2238 Cedar Road, York, PA 17408 (MLS# PAYK2102914) is a Single Family property that was sold at $312,750 on June 08, 2026. Want to learn more about 2238 Cedar Road? Do you have questions about finding other Single Family real estate for sale in York? You can browse all York real estate or contact a Coldwell Banker agent to request more information.