This is a carousel with tiles that activate property listing cards. Use the previous and next buttons to navigate.
1/1
$627,500
This is a carousel with tiles that activate property listing cards. Use the previous and next buttons to navigate.
1/1
Property Description
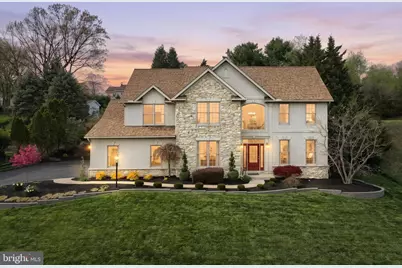
Welcome to 2252 Spangler Circle, a beautifully maintained colonial nestled in the Central York School District, where pride of ownership shines at every turn. Located just minutes to Route 30, I-83, and major shopping plazas. This home doesn't miss a beat, meticulously updated from the kitchen to the bathrooms, every detail will leave you impressed. Step inside and you're immediately greeted by an eye-catching two-story foyer, filled with natural light from oversized bay windows. Refinished hardwood floors flow seamlessly throughout the main level, setting the tone for the clean, timeless feel of the home. Continue into the impressive two-story living room, where vaulted ceilings, expansive windows, and a cozy gas fireplace create the perfect blend of warmth and wow-factor, an ideal space to gather, relax, or entertain while sunlight pours in. The living area opens effortlessly into the kitchen, featuring granite countertops, stainless steel appliances, and sink, and an inviting eat-in layout that makes everyday meals for your family a breeze. The formal dining room with tray ceilings offers an elegant space for hosting holidays, special occasions, or intimate dinners alike. Just off the living room, a versatile space offers endless possibilities, perfect for a home office, playroom, or additional sitting area. Convenience continues with a main-level laundry room located just off the garage, along with a stylish half bath complete with a pocket door. Upstairs, retreat to the spacious primary suite, highlighted by tray ceilings, two closets-including a walk-in, and a private en-suite bathroom with a double vanity. Three additional carpeted bedrooms and a full hall bath complete the upper level. Downstairs, the full unfinished basement provides abundant storage today, with plenty of room to grow and customize tomorrow. Outside, sliding glass doors from the kitchen lead you to the backyard oasis. Enjoy the covered paver patio, complete with recessed lighting and a ceiling fan, which is perfect for summer evenings, morning coffee, or entertaining rain or shine. A rear shed adds even more storage, keeping everything neatly organized. This home also features an attached three-car garage with interior access, plus an additional room just off the garage currently used as a workspace. Immaculate, thoughtfully designed, and truly move-in ready, this home offers comfort, space, and style all in a sought-after location. Simply unpack and start enjoying from day one. Schedule your showing today and make this beautiful home your very own! Agents there is an update list included in the associated documents.
Full Property Details
Full Property Details for 2252 Spangler Cir
General
- Sold For: $627,500
- HOA FEE: $17/month
- HOA FEE FREQ.: Annually
- Taxes: $9,842 (2025)
- Status: Closed
- Type: Single Family
- Source: BrightMLSPhilly
- MLS ID: PAYK2100926
- Added to Site: 86 day(s) ago
Interior
- Rooms/Areas: Living Room, Dining Room, Primary Bedroom, Bedroom 2, Bedroom 3, Kitchen, Basement, Foyer, Bedroom 1, Laundry, Primary Bathroom, Full Bath, Half Bath
- Interior Features: Formal/Separate Dining Room, Dining Area, Breakfast Area, Bathroom - Walk-In Shower, Bathroom - Tub Shower, Carpet, Ceiling Fan(s), Combination Kitchen/Living, Crown Moldings, Family Room Off Kitchen, Floor Plan - Traditional, Pantry, Primary Bath(s), Recessed Lighting, Skylight(s), Upgraded Countertops, Walk-in Closet(s), Window Treatments, Wood Floors
- Fireplace: Yes
- Number of Fireplaces: 1
- Fireplace(s): Gas/Propane
- Appliances: Dishwasher, Built-In Microwave, Built-In Range, Dryer, Refrigerator, Stainless Steel Appliances, Washer
- Flooring: Hardwood, Carpet, Tile/Brick
Rooms
Bathrooms
- Total Bathrooms: 3
- Full Bathrooms: 2
- Half Bathrooms: 1
- Upper Floor Baths: 2
- Upper - Full Baths: 2
- Main Floor Baths: 1
- Main - 1/2 Baths: 1
Bedrooms
- Total Bedrooms: 4
- Bedrooms Upper: 4
Additional Information
- Security/Safety: Smoke Detector
Exterior
- Exterior Features: Extensive Hardscape, Exterior Lighting, Sidewalks, Stone Retaining Walls
- Porch/Patio/Deck: Patio(s), Roof
Parking
- Garage: Yes
- Garage Spaces: 3
- Total Spaces: 3
- Parking Type: Attached Garage
- Garage Description: Additional Storage Area, Garage - Side Entry, Garage Door Opener, Inside Access
Location
- Area: Springettsbury Twp (15246)
- Municipality: SPRINGETTSBURY TWP
- County: YORK
- Subdivision: THE WOODLANDS
- Driving Directions: From Edgewood Road. Turn right onto Spangler Circle.
School Information
- School District: Central York
- High School: Central York
Community
- Association: Yes
- Assoc. Name: THE WOODLANDS
- Assoc. Fees Include: Common Area Maintenance
Heating & Cooling
- Central air: Yes
- Cooling Type: Central A/C
- Cooling Fuel: Electric
- Heating Type: Forced Air
- Heating Fuel: Natural Gas
- Water Heater: Natural Gas
Utilities
- Sewer: Public Sewer
- Water: Public
Structural Information
- Architectural Style: Colonial
- Structure Type: Detached
- Construction: Stucco, Stone
- Basement: Yes
- Basement Desc.: Full, Unfinished, Sump Pump
- Foundation: Other
- Roof: Shingle, Asphalt
- Walls/Ceilings: Tray Ceilings, 9'+ Ceilings, 2 Story Ceilings
- Windows: Insulated
- Stories Description: Main, Upper 1
- Square Feet: 3,985
- Sq. Ft. Source: Estimated
- Living Area: 2,828 Sq. Ft.
- Finished Above Grnd: 2,828 Sq. Ft.
- Year Built: 1999
- Year Built Source: Assessor
- Property Condition: Excellent
Additional Structures
- Other Structures: Shed
Lot Features
- Lot Size (Acres): 0.54
- Lot Size (Sq. Ft.): 23,723
- Lot Size Source: Assessor
- Frontage Feet: 110
- Zoning: RESIDENTIAL
- Lot Description: Cleared
Financial Considerations
- Price Per Sq. Ft.: $208.59
- Association Fee: $200
- Assoc Fee Freq.: Annually
- Assessment Year: 2026
- School Tax: $7,099
- City/TownTax: $454
- City/TownTax Freq: Annually
- County Tax: $2,288
- County Tax Freq: Annually
- Tax w/Assessment: $303,050
- Tax Amount: $9,842
- Tax Year: 2025
- Terms: Standard Sale
- Tax Total Finished Sq. Ft.: 2363
Disclosures and Reports
- Ownership: Fee Simple
- Exclusions: Washer & Dryer, All Personal Belongings
- Inclusions: Kitchen Appliances, Entertainment Center, Shelving in Garage, TV Mount, Chandeliers, Bar Stools, Integrated Ironing Board in Laundry Room
- Section: SPRNGTSB
- Lot Number: 27
Listed and Sold by The Exchange Real Estate Company LLC, Judd Gemmill

Get Pre-Approved Today
Schools
Schools serving 2252 Spangler Cir
School District:Central York School District
| Name | Grades | Distance |
|---|---|---|
North Hills El School 1330 North Hills Road, York, PA 17406 | 4-6 | 1.6 mi |
Stony Brook El School 250 Silver Spur Drive, York, PA 17402 | K-3 | 2.1 mi |
Hayshire El School 2801 Hayshire Drive, York, PA 17406 | K-3 | 2.8 mi |
Central York Middle School 1950 North Hills Road, York, PA 17406 | 7-8 | 1.3 mi |
Central York High School 601 Mundis Mill Road, York, PA 17406 | 9-12 | 1.4 mi |
Disclaimer:
School attendance boundaries provided by ATTOM Data Solutions and are for reference only. Contact the school directly to verify enrollment eligibility.
Price & Sales History for 2252 Spangler Cir
Date
Details
Price
Change
Source
6/01/2026
Sold
$627,500
-0.4%
MLS
4/24/2026
Price Increased
$630,000
6.8%
MLS
4/22/2026
Listed
$589,900
—
MLS
Disclaimer: Historical sales information is derived from public records provided by the county offices. Information is not guaranteed and should be independently verified.
2252 Spangler Circle, York, PA 17406 (MLS# PAYK2100926) is a Single Family property that was sold at $627,500 on June 01, 2026. Want to learn more about 2252 Spangler Circle? Do you have questions about finding other Single Family real estate for sale in York? You can browse all York real estate or contact a Coldwell Banker agent to request more information.