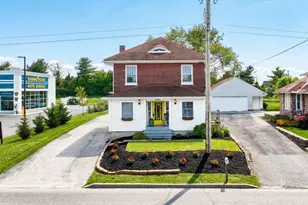
Full Property Details for 2265 May Apple Dr
General
- Price: $699,900
- Taxes: $11,877 (2026)
- Status: Coming Soon
- Type: Single Family
- Source: BrightMLSPhilly
- MLS ID: PAYK2110692
- Updated: 8/31/2026
- Added to Site: 4 day(s) ago
- Expected Market Date: 9/6/2026
Interior
- Rooms/Areas: Living Room, Dining Room, Primary Bedroom, Bedroom 2, Bedroom 3, Bedroom 4, Bedroom 5, Kitchen, Foyer, Laundry, Recreation Room, Primary Bathroom, Full Bath
- Interior Features: Bar, Bathroom - Soaking Tub, Bathroom - Walk-In Shower, Breakfast Area, Built-Ins, Carpet, Central Vacuum, Ceiling Fan(s), Chair Railings, Crown Moldings, Dining Area, Entry Level Bedroom, Family Room Off Kitchen, Floor Plan - Open, Formal/Separate Dining Room, Kitchen - Eat-In, Kitchen - Island, Kitchen - Gourmet, Primary Bath(s), Recessed Lighting, Upgraded Countertops, Walk-in Closet(s), Wet/Dry Bar, Wood Floors, Butlers Pantry
- Fireplace: Yes
- Number of Fireplaces: 1
- Fireplace(s): Wood, Stone
- Appliances: Built-In Microwave, Cooktop, Built-In Range, Central Vacuum, Dishwasher, Energy Efficient Appliances, Exhaust Fan, Oven - Wall, Oven/Range - Gas, Refrigerator, Six Burner Stove, Stainless Steel Appliances, Water Heater
- Flooring: Luxury Vinyl Tile, Carpet, Wood, Ceramic Tile
Rooms
- Total Bathrooms: 4
- Full Bathrooms: 3
- Half Bathrooms: 1
- Upper Floor Baths: 1
- Upper - Full Baths: 1
- Main Floor Baths: 2
- Main - Full Baths: 1
- Main - 1/2 Baths: 1
- Lower Floor Baths: 1
- Lower - Full Baths: 1
- Total Bedrooms: 5
- Bedrooms Upper: 3
- Bedrooms Lower: 1
- Bedrooms Main & Up: 1
Additional Information
- Pool: Yes
- Private Pool: Yes
- Pool Description: In Ground, Saltwater, Heated, Vinyl
- Security/Safety: Security System, Smoke Detector
Exterior
- Exterior Features: Extensive Hardscape, Exterior Lighting, Gutter System
Parking
- Garage: Yes
- Garage Spaces: 2
- Total Spaces: 6
- Parking Features: Asphalt Driveway
- Parking Type: Attached Garage, Driveway
- Garage Description: Garage - Side Entry, Inside Access, Oversized
Location
- Area: York Twp (15254)
- Municipality: YORK TWP
- County: YORK
- Subdivision: SPANGLER MEADOWS
- Driving Directions: use GPS
School Information
- School District: Dallastown Area
Heating & Cooling
- Central air: Yes
- Cooling Type: Central A/C, Zoned
- Cooling Fuel: Electric
- Heating Type: Forced Air, Zoned
- Heating Fuel: Natural Gas
- Water Heater: Natural Gas
Utilities
- Sewer: Public Sewer
- Water: Public
Structural Information
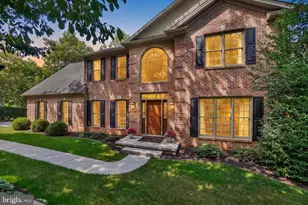
- Architectural Style: Colonial
- Structure Type: Detached
- Construction: Stucco, Stone, Vinyl Siding
- Basement: Yes
- Basement Entrance: Yes
- Basement Desc.: Sump Pump, Daylight, Full, Fully Finished, Garage Access, Heated, Interior Access, Outside Entrance, Rear Entrance, Walkout Level, Windows, Workshop
- Foundation: Block
- Roof: Architectural Shingle
- Walls/Ceilings: 9'+ Ceilings, Cathedral Ceilings
- Windows: Energy Efficient, Insulated
- Stories Description: Lower 1, Main, Upper 1
- Square Feet: 5,591
- Sq. Ft. Source: Estimated
- Living Area: 5,085 Sq. Ft.
- Finished Above Grnd: 3,658 Sq. Ft.
- Finished Below Grnd: 1,427 Sq. Ft.
- Year Built: 1997
- Year Built Source: Assessor
- Property Condition: Excellent
Unit Information
- Bathrooms-Lower: 1
- Bedrooms-Lower: 1
Lot Features
- Lot Size (Acres): 0.47
- Lot Size (Sq. Ft.): 20,674
- Lot Size Source: Assessor
- Zoning: RESIDENTIAL
- Lot Description: Level, Landscaping, Rear Yard, Private
Financial Considerations
- Price Per Sq. Ft.: $191.33
- Assessment Year: 2026
- School Tax: $8,808
- City/TownTax: $480
- City/TownTax Freq: Annually
- County Tax: $2,589
- County Tax Freq: Annually
- Tax w/Assessment: $342,930
- Tax Amount: $11,877
- Tax Year: 2026
Disclosures and Reports
- Ownership: Fee Simple
- Inclusions: see attached Items to Convey list
- Section: YORK
- Lot Number: 10
Listed by Berkshire Hathaway HomeServices Homesale Realty, Jeffrey Cleaver