
This is a carousel with tiles that activate property listing cards. Use the previous and next buttons to navigate.
1/1
$306,000
This is a carousel with tiles that activate property listing cards. Use the previous and next buttons to navigate.
1/1
Property Description
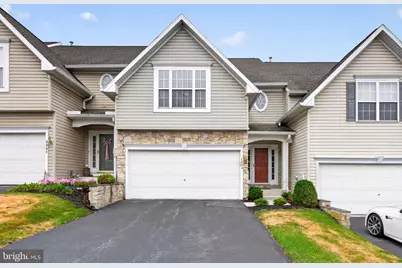
LOCATION, LOCATION -- Enjoy the convenience of this sought-after Villas @ High Point condo community just minutes from I-83 & Route 30. This pristine property shows pride in ownership with a thoughtfully-designed layout including accent columns on 1st floor providing a spacious open floor plan. First floor includes a living room, dining area, and kitchen/island. Also on the first floor is a convenient office with built-ins, and deck--perfect for relaxing. Second level you will find three generous bedrooms and two full baths. Master suite with sitting area, vaulted ceiling, large spa-like bath with new shower stall, and large walk-in closet. Lower level has a beautiful full bath with a large family room/bar for entertaining, and lots of storage space. Convenient laundry room with washer/dryer. NEED EXTRA GUEST PARKING--you are located perfectly with eight guest parking spots directly across from your front door. Property has a newer roof, sump pump, hvac system w/humidifier/dehumidifier, water heater, epoxy garage, entire house repainted, and retractable patio awning. This large condo (larger than some homes) is move-in-ready in a quiet neighborhood and waiting for YOU. Don't miss this opportunity before it's gone. Photos will be loaded Thursday, July 9.
Full Property Details
Full Property Details for 2394 E Slater Hill Ln E #12
General
- Sold For: $306,000
- HOA FEE: $225/month
- Taxes: $5,254 (2025)
- Status: Closed
- Type: Townhouse
- Source: BrightMLSPhilly
- MLS ID: PAYK2106932
- Added to Site: 56 day(s) ago
Interior
- Rooms/Areas: Living Room, Dining Room, Bedroom 2, Bedroom 3, Kitchen, Family Room, Bedroom 1, Office, Bathroom 1, Bathroom 2, Full Bath
- Fireplace: Yes
- Number of Fireplaces: 1
- Appliances: Built-In Microwave, Built-In Range, Dishwasher, Refrigerator, Washer, Dryer - Electric
Rooms
Bathrooms
- Total Bathrooms: 4
- Full Bathrooms: 3
- Half Bathrooms: 1
- Upper Floor Baths: 2
- Upper - Full Baths: 2
- Main Floor Baths: 1
- Main - 1/2 Baths: 1
- Lower Floor Baths: 1
- Lower - Full Baths: 1
Bedrooms
- Total Bedrooms: 3
- Bedrooms Upper: 3
Exterior
- Exterior Features: Awning(s)
- Porch/Patio/Deck: Deck(s)
Parking
- Garage: Yes
- Garage Spaces: 2
- Total Spaces: 4
- Parking Type: Attached Garage, Driveway, Other
- Garage Description: Garage - Front Entry, Inside Access
Location
- Area: Manchester Twp (15236)
- Municipality: MANCHESTER TWP
- County: YORK
- Driving Directions: 30 W, make right onto N. George St., right on Masonic Drive, left to Slater Hill Lane into development
School Information
- School District: Central York
Community
- Association: Yes
- Pets Allowed: Yes
- Pets: Dogs OK, Cats OK, Number Limit
Heating & Cooling
- Central air: Yes
- Cooling Type: Central A/C
- Cooling Fuel: Electric
- Heating Type: Forced Air
- Heating Fuel: Natural Gas
- Water Heater: Electric
Utilities
- Sewer: Public Sewer
- Water: Public
- Utility Description: Cable TV, Electric Available, Natural Gas Available, Water Available, Phone Connected
Structural Information
- Architectural Style: Traditional
- Structure Type: Interior Row/Townhouse
- Construction: Vinyl Siding, Stone
- Basement: Yes
- Basement Desc.: Fully Finished, Interior Access, Windows
- Foundation: Block
- Stories Description: Lower 1, Main, Upper 1
- Square Feet: 2,948
- Sq. Ft. Source: Estimated
- Living Area: 2,948 Sq. Ft.
- Finished Above Grnd: 2,348 Sq. Ft.
- Finished Below Grnd: 600 Sq. Ft.
- Year Built: 2004
- Year Built Source: Assessor
Unit Information
Unit 1
- Bathrooms-Lower: 1
Lot Features
- Lot Size Source: Assessor
- Zoning: RESIDENTIAL
Financial Considerations
- Price Per Sq. Ft.: $129.9
- Association Fee: $225
- Assoc Fee Freq.: Monthly
- Assessment Year: 2026
- School Tax: $3,849
- City/TownTax: $164
- City/TownTax Freq: Annually
- County Tax: $1,240
- County Tax Freq: Annually
- Tax w/Assessment: $164,320
- Tax Amount: $5,254
- Tax Year: 2025
- Terms: Standard Sale
- Tax Total Finished Sq. Ft.: 2348
Disclosures and Reports
- Ownership: Fee Simple
- Inclusions: refrig., stove, m.w., d.w., w/d, all window treatments, kitchen stools, basement bar/stools and refrigerator.
- Section: MANCHEST
- Lot Number: 231
Get Pre-Approved Today
Schools
Schools serving 2394 E Slater Hill Ln E #12
School District:Central York School District
| Name | Grades | Distance |
|---|---|---|
Hayshire El School 2801 Hayshire Drive, York, PA 17406 | K-3 | 0.9 mi |
North Hills El School 1330 North Hills Road, York, PA 17406 | 4-6 | 1.9 mi |
Central York Middle School 1950 North Hills Road, York, PA 17406 | 7-8 | 1.8 mi |
Central York High School 601 Mundis Mill Road, York, PA 17406 | 9-12 | 2.1 mi |
Disclaimer:
School attendance boundaries provided by ATTOM Data Solutions and are for reference only. Contact the school directly to verify enrollment eligibility.
Price & Sales History for 2394 E Slater Hill Ln E #12
Date
Details
Price
Change
Source
8/17/2026
Sold
$306,000
0.33%
MLS
7/06/2026
Listed
$305,000
—
MLS
Disclaimer: Historical sales information is derived from public records provided by the county offices. Information is not guaranteed and should be independently verified.
2394 E Slater Hill Lane E #12, York, PA 17406 (MLS# PAYK2106932) is a Townhouse property that was sold at $306,000 on August 17, 2026. This property was listed by Susan "Sue" Ullmann from our York Office.Want to learn more about 2394 E Slater Hill Lane E #12? Do you have questions about finding other Townhouse real estate for sale in York? You can browse all York real estate or contact a Coldwell Banker agent to request more information.