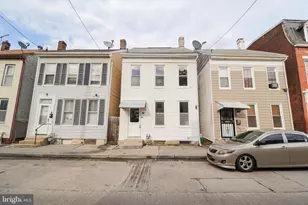
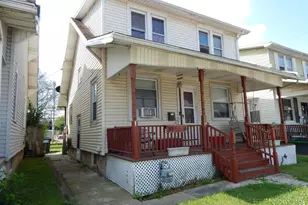
Full Property Details for 240 Harding Ct
General
- Sold For: $207,900
- Taxes: $3,322 (2026)
- Status: Closed
- Type: Single Family
- Source: BrightMLSPhilly
- MLS ID: PAYK2099416
- Added to Site: 212 day(s) ago
Interior
- Number of Rooms: 7
- Rooms/Areas: Living Room
- Interior Features: Kitchen - Eat-In, Formal/Separate Dining Room
- Fireplace: Yes
- Number of Fireplaces: 1
- Fireplace(s): Brick, Mantel(s)
- Appliances: Oven/Range - Gas, Refrigerator, Six Burner Stove, Stainless Steel Appliances, Water Heater
- Flooring: Laminated
Rooms
- Total Bathrooms: 2
- Full Bathrooms: 1
- Half Bathrooms: 1
- Upper Floor Baths: 1
- Upper - Full Baths: 1
- Lower Floor Baths: 1
- Lower - 1/2 Baths: 1
- Total Bedrooms: 3
- Bedrooms Upper: 3
Additional Information
- Security/Safety: Smoke Detector
Exterior
- Exterior Features: Chimney Cap(s), Exterior Lighting, Gutter System, Sidewalks, Street Lights
- Porch/Patio/Deck: Porch(es), Patio(s)
Parking
- Garage: Yes
- Garage Spaces: 1
- Total Spaces: 2
- Parking Features: Fenced, Gravel Driveway
- Parking Type: Detached Garage, Parking Lot, Off Street
- Garage Description: Garage - Rear Entry, Oversized
Location
- Area: York City (15201)
- Municipality: YORK CITY
- County: YORK
- Subdivision: MEMORIAL/SPRINGDALE
- Driving Directions: *Please Use GPS.
School Information
- School District: York City
- High School: William Penn
Heating & Cooling
- Cooling Type: None
- Heating Type: Forced Air
- Heating Fuel: Natural Gas
- Water Heater: Electric
Utilities
- Sewer: Public Sewer
- Water: Public
Structural Information
- Architectural Style: Colonial
- Structure Type: Twin/Semi-Detached
- Construction: Brick, Concrete, Frame, Glass, Stick Built
- Basement: Yes
- Basement Entrance: Yes
- Basement Desc.: Full, Fully Finished, Heated, Outside Entrance, Poured Concrete, Rough Bath Plumb, Windows
- Foundation: Block, Stone
- Roof: Architectural Shingle
- Walls/Ceilings: 9'+ Ceilings
- Windows: Storm
- Doors: Insulated, Storm
- Stories Description: Lower 1, Main, Upper 1, Upper 2, Upper 3
- Square Feet: 1,880
- Sq. Ft. Source: Estimated
- Living Area: 1,880 Sq. Ft.
- Finished Above Grnd: 1,280 Sq. Ft.
- Finished Below Grnd: 600 Sq. Ft.
- Year Built: 1925
- Year Built Source: Assessor
- Property Condition: Excellent
Unit Information
Additional Structures
- Other Structures: Garage(s)
Lot Features
- Lot Size (Acres): 0.06
- Lot Size (Sq. Ft.): 2,470
- Lot Size Source: Assessor
- Street/Road Desc.: Approved
- Zoning: 102 R - TWO STORY HOUSE
- Lot Description: Level, Cleared, Landscaping
- Fencing (Description): Wood
Financial Considerations
- Price Per Sq. Ft.: $162.42
- Assessment Year: 2026
- School Tax: $1,950
- City/TownTax: $981
- City/TownTax Freq: Annually
- County Tax: $390
- County Tax Freq: Annually
- Tax w/Assessment: $51,750
- Tax Amount: $3,322
- Tax Year: 2026
- Terms: Standard Sale
- Tax Total Finished Sq. Ft.: 1280
Disclosures and Reports
- Ownership: Fee Simple
- Exclusions: *Owner's Personal Items In The Detached Garage.
- Inclusions: New Stainless Refrigerator & New Stainless Gas Stove, & Oven
- Lot Number: 26
Listed by Elite Property Sales, LLC, Michael Fabie
Sold by Real of Pennsylvania, Joshua Jackson