This is a carousel with tiles that activate property listing cards. Use the previous and next buttons to navigate.
1/1
$430,000
This is a carousel with tiles that activate property listing cards. Use the previous and next buttons to navigate.
1/1
Property Description
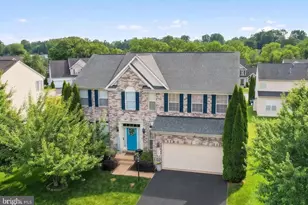
Welcome home to 2404 Brookmar Drive in the desirable West York School District! This beautifully maintained one-owner colonial offers the perfect combination of space, functionality, and backyard enjoyment. Step through the front door and you're immediately greeted by a spacious two-story foyer that creates a warm first impression. To your left is a generously sized family room, perfect for entertaining guests or simply relaxing with family. The heart of the home is the open-concept kitchen, dining, and living area. The updated kitchen features gorgeous quartz countertops, a large center island with a prep sink, plenty of cabinet space, and a layout designed for everyday living. Rich Brazilian cherry hardwood floors flow throughout the main living area, while the cozy living room is anchored by a beautiful gas fireplace and offers direct access to the inviting three-season room overlooking the backyard oasis. One of the home's standout features is the first-floor primary suite, complete with a spacious walk-in closet and private en-suite bathroom. The convenient main-floor laundry room is located just off the primary suite and includes an additional half bath. Upstairs, you'll find three additional bedrooms, including two generously sized rooms and a third bedroom that would make an excellent nursery, home office, or flex space. The finished lower level provides even more room to spread out with two separate living areas-ideal for a home theater, game room, playroom, fitness area, or whatever best fits your lifestyle. The basement also provides access to the oversized rear-entry two-car garage, offering plenty of room for vehicles, storage, or your next hobby. Step outside and enjoy your own private retreat. The heated saltwater in-ground pool, professionally installed by Yorktowne Pools, is ready for endless summer fun. Prefer to unwind instead? The hot tub is included, making this backyard the perfect place to relax year-round. While the property itself offers a more manageable yard to maintain, you'll love being just a short walk from Loman Park, giving you easy access to open green space, playgrounds, and recreation whenever you want it. Additional features include a whole-house Generac generator, providing peace of mind no matter the weather. Homes that have been this well cared for don't come along often. If you've been searching for a move-in-ready home with plenty of living space, a first-floor primary suite, an incredible backyard retreat, and the convenience of having one of West York's favorite parks just steps away, this home deserves a spot at the top of your list. Schedule your private showing today!
Full Property Details
Full Property Details for 2404 Brookmar Dr
General
- Sold For: $430,000
- Taxes: $7,328 (2026)
- Status: Closed
- Type: Single Family
- Source: BrightMLSPhilly
- MLS ID: PAYK2108856
- Added to Site: 71 day(s) ago
Interior
- Rooms/Areas: Living Room, Dining Room, Primary Bedroom, Bedroom 2, Bedroom 3, Bedroom 4, Kitchen, Game Room, Family Room, Sun/Florida Room, Other, Utility Room, Primary Bathroom, Full Bath, Half Bath
- Interior Features: Combination Kitchen/Living, Dining Area, Entry Level Bedroom, Kitchen - Gourmet, Primary Bath(s), Recessed Lighting, Wainscotting, Walk-in Closet(s)
- Fireplace: Yes
- Number of Fireplaces: 1
- Fireplace(s): Gas/Propane
- Appliances: Built-In Microwave, Dishwasher, Oven/Range - Gas, Refrigerator
Rooms
Bathrooms
- Total Bathrooms: 3
- Full Bathrooms: 2
- Half Bathrooms: 1
- Upper Floor Baths: 1
- Upper - Full Baths: 1
- Main Floor Baths: 2
- Main - Full Baths: 1
- Main - 1/2 Baths: 1
Bedrooms
- Total Bedrooms: 4
- Bedrooms Upper: 3
- Bedrooms Main & Up: 1
Additional Information
- Pool: Yes
- Private Pool: Yes
- Pool Description: Saltwater, In Ground, Heated, Vinyl
Exterior
- Exterior Features: Hot Tub
- Porch/Patio/Deck: Porch(es), Screened, Deck(s), Balcony
Parking
- Garage: Yes
- Garage Spaces: 2
- Total Spaces: 12
- Parking Features: Asphalt Driveway
- Parking Type: Attached Garage, Driveway
- Garage Description: Garage - Rear Entry, Built In
Location
- Area: West Manchester Twp (15251)
- Municipality: WEST MANCHESTER TWP
- County: YORK
- Subdivision: WEST MANCHESTER TWP
- Driving Directions: Use GPS
School Information
- School District: West York Area
- High School: West York Area
Heating & Cooling
- Central air: Yes
- Cooling Type: Central A/C
- Cooling Fuel: Electric
- Heating Type: Forced Air
- Heating Fuel: Natural Gas
- Water Heater: Natural Gas
Utilities
- Sewer: Public Sewer
- Water: Public
Structural Information
- Architectural Style: Colonial
- Structure Type: Detached
- Construction: Vinyl Siding
- Basement: Yes
- Basement Desc.: Daylight, Full, Garage Access, Fully Finished
- Foundation: Block
- Stories Description: Main, Upper 1
- Square Feet: 2,942
- Sq. Ft. Source: Estimated
- Living Area: 2,942 Sq. Ft.
- Finished Above Grnd: 2,162 Sq. Ft.
- Finished Below Grnd: 780 Sq. Ft.
- Year Built: 1994
- Year Built Source: Assessor
- Property Condition: Excellent
Additional Structures
- Other Structures: Shed
Lot Features
- Lot Size (Acres): 0.26
- Lot Size (Sq. Ft.): 11,334
- Lot Size Source: Assessor
- Zoning: RESIDENTIAL
- Fencing (Description): Vinyl
Financial Considerations
- Price Per Sq. Ft.: $184.97
- Assessment Year: 2026
- School Tax: $5,464
- City/TownTax: $350
- City/TownTax Freq: Annually
- County Tax: $1,512
- County Tax Freq: Annually
- Tax w/Assessment: $200,370
- Tax Amount: $7,328
- Tax Year: 2026
- Terms: Standard Sale
- Tax Total Finished Sq. Ft.: 2162
Disclosures and Reports
- Ownership: Fee Simple
- Exclusions: Electronic Door Locks (2), Personal Property
- Inclusions: Oven/Range, Dishwasher, Refrigerator, Microwave, Pool Supplies, Hot Tub, Whole House Generator
- Section: W MANCHS
- Lot Number: 46
Listed by Keller Williams Keystone Realty, Michael P Jones
Sold by Keller Williams Keystone Realty, Randell Jackson

Get Pre-Approved Today
Schools
Schools serving 2404 Brookmar Dr
School District:West York Area School District
| Name | Grades | Distance |
|---|---|---|
Trimmer El School 1900 Brenda Road, York, PA 17408 | 4-5 | 0.9 mi |
Wallace Elementary School 2065 High St, York, PA 17408 | K-1 | 1.6 mi |
Lincolnway El School 2625 West Philadelphia Street, York, PA 17404 | 2-3 | 2 mi |
West York Area Middle School 1700 Bannister Street, York, PA 17404 | 6-8 | 2.7 mi |
West York Area High School 1800 Bannister Street, York, PA 17404 | 9-12 | 2.4 mi |
Disclaimer:
School attendance boundaries provided by ATTOM Data Solutions and are for reference only. Contact the school directly to verify enrollment eligibility.
Price & Sales History for 2404 Brookmar Dr
Date
Details
Price
Change
Source
9/09/2026
Sold
$430,000
—
MLS
8/09/2026
Price Increased
$430,000
7.53%
MLS
8/07/2026
Listed
$399,900
—
MLS
Disclaimer: Historical sales information is derived from public records provided by the county offices. Information is not guaranteed and should be independently verified.
2404 Brookmar Drive, York, PA 17408 (MLS# PAYK2108856) is a Single Family property that was sold at $430,000 on September 09, 2026. Want to learn more about 2404 Brookmar Drive? Do you have questions about finding other Single Family real estate for sale in York? You can browse all York real estate or contact a Coldwell Banker agent to request more information.