This is a carousel with tiles that activate property listing cards. Use the previous and next buttons to navigate.
1/1
$250,000
This is a carousel with tiles that activate property listing cards. Use the previous and next buttons to navigate.
1/1
Property Description
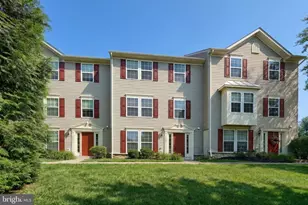
Welcome to this beautiful home located in the highly sought-after Dallastown School District! Prime location-just minutes to York Township Park, I-83, and shopping centers. Step through the front door into the welcoming entryway with convenient access to the attached garage. The lower level features a cozy family room that offers plenty of flexibility perfect as a second living area, game room, home office, or workout space. The laundry room is also conveniently located on this level. Head upstairs and you'll be greeted by an abundance of natural light filling the main living area. This level features a bright family room, half bath, dining area, and a kitchen that flows seamlessly into the dining area and includes a pantry for added storage. Sliding glass doors off the dining area lead to the rear deck overlooking the fenced in backyard, making it perfect for entertaining guests, hosting summer barbecues, or giving your furry friends plenty of room to play. The upper level is home to all three bedrooms, including a primary suite complete with its own private full bathroom. Two additional bedrooms and a second full bathroom complete this floor. Move-in ready and ready for its next chapter, this home offers the perfect blend of comfort, functionality, and outdoor enjoyment. Don't miss your chance to make this wonderful home your. Schedule your private showing today!
Full Property Details
Full Property Details for 2432 Schultz Way
General
- Sold For: $250,000
- HOA FEE: $125/month
- Taxes: $5,080 (2025)
- Status: Closed
- Type: Townhouse
- Source: BrightMLSPhilly
- MLS ID: PAYK2107554
- Added to Site: 47 day(s) ago
Interior
- Rooms/Areas: Living Room, Primary Bedroom, Bedroom 2, Bedroom 3, Kitchen, Family Room, Laundry, Other, Bathroom 2, Primary Bathroom, Half Bath
- Interior Features: Carpet, Ceiling Fan(s), Combination Kitchen/Dining, Dining Area, Floor Plan - Open, Primary Bath(s), Bathroom - Tub Shower, Pantry
- Appliances: Built-In Microwave, Dishwasher, Dryer - Electric, Refrigerator, Washer, Stainless Steel Appliances, Oven/Range - Gas
- Flooring: Carpet, Laminated
Rooms
Bathrooms
- Total Bathrooms: 3
- Full Bathrooms: 2
- Half Bathrooms: 1
- Upper Floor Baths: 2
- Upper - Full Baths: 2
- Main Floor Baths: 1
- Main - 1/2 Baths: 1
Bedrooms
- Total Bedrooms: 3
- Bedrooms Upper: 3
Additional Information
- Shared Amenities: None
Exterior
- Exterior Features: Street Lights, Sidewalks
- Porch/Patio/Deck: Patio(s)
Parking
- Garage: Yes
- Garage Spaces: 1
- Total Spaces: 1
- Parking Features: Asphalt Driveway
- Parking Type: Attached Garage, Driveway
- Garage Description: Garage - Front Entry
Location
- Area: York Twp (15254)
- Municipality: YORK TWP
- County: YORK
- Subdivision: IVY GREENS CONDOMINIUMS
- Driving Directions: From Route 74, Turn onto Memory Ln, Turn onto Schultz Way
School Information
- School District: Dallastown Area
- High School: Dallastown Area
Community
- Assoc. Fees Include: Common Area Maintenance, Lawn Maintenance, Snow Removal
- Pets Allowed: Yes
- Pets: Number Limit
Heating & Cooling
- Central air: Yes
- Cooling Type: Central A/C
- Cooling Fuel: Electric
- Heating Type: Forced Air
- Heating Fuel: Natural Gas
- Water Heater: Electric
Utilities
- Sewer: Public Sewer
- Water: Public
Structural Information
- Architectural Style: Contemporary
- Structure Type: Interior Row/Townhouse
- Construction: Vinyl Siding
- Basement: Yes
- Basement Desc.: Full
- Foundation: Other
- Roof: Asphalt
- Walls/Ceilings: Dry Wall, Cathedral Ceilings, Vaulted Ceilings
- Doors: Sliding Glass
- Stories Description: Main, Upper 1
- Square Feet: 1,920
- Sq. Ft. Source: Estimated
- Living Area: 1,920 Sq. Ft.
- Finished Above Grnd: 1,440 Sq. Ft.
- Finished Below Grnd: 480 Sq. Ft.
- Year Built: 2010
- Year Built Source: Assessor
- Property Condition: Excellent, Very Good
Lot Features
- Lot Size Source: Assessor
- Zoning: RESIDENTIAL
- Lot Description: Rear Yard
- Fencing (Description): Fully, Picket, Wood
Financial Considerations
- Price Per Sq. Ft.: $168.68
- Condo Fee: $125
- Condo Fee Freq: Monthly
- Assessment Year: 2026
- School Tax: $3,767
- City/TownTax: $205
- City/TownTax Freq: Annually
- County Tax: $1,107
- County Tax Freq: Annually
- Tax w/Assessment: $146,680
- Tax Amount: $5,080
- Tax Year: 2025
- Terms: Standard Sale
- Tax Total Finished Sq. Ft.: 1440
Disclosures and Reports
- Ownership: Fee Simple
- Condo: Yes
- Exclusions: Mini Fridge, Freezer, All Personal Belongings
- Inclusions: Kitchen appliances, washer, dryer
- Section: YORK
- Lot Number: 30
Get Pre-Approved Today
Schools
Schools serving 2432 Schultz Way
School District:Dallastown Area School District
| Name | Grades | Distance |
|---|---|---|
York Twp El School 2500 South Queen Street, York, PA 17402 | K-3 | 0.4 mi |
Dallastown Area Intermediate School 94 Beck Road, York, PA 17403 | 4-6 | 3.3 mi |
Dallastown Area Middle School 700 New School Lane, Dallastown, PA 17313 | 7-8 | 2.4 mi |
Dallastown Area Senior High School 700 New School Lane, Dallastown, PA 17313 | 9-12 | 2.4 mi |
Disclaimer:
School attendance boundaries provided by ATTOM Data Solutions and are for reference only. Contact the school directly to verify enrollment eligibility.
Price & Sales History for 2432 Schultz Way
Date
Details
Price
Change
Source
8/13/2026
Sold
$250,000
2.92%
MLS
7/17/2026
Listed
$242,900
—
MLS
Disclaimer: Historical sales information is derived from public records provided by the county offices. Information is not guaranteed and should be independently verified.
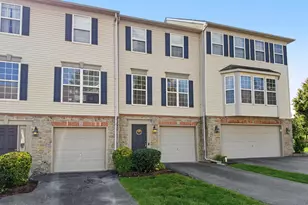
2432 Schultz Way, York, PA 17402 (MLS# PAYK2107554) is a Townhouse property that was sold at $250,000 on August 13, 2026. This property was sold by Zachery "Zach" Keller from our York Office.Want to learn more about 2432 Schultz Way? Do you have questions about finding other Townhouse real estate for sale in York? You can browse all York real estate or contact a Coldwell Banker agent to request more information.