This is a carousel with tiles that activate property listing cards. Use the previous and next buttons to navigate.
1/35
$229,000
This is a carousel with tiles that activate property listing cards. Use the previous and next buttons to navigate.
1/35
Property Description
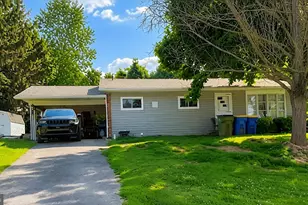
PREVIOUS BUYER FINANCING FELL THROUGH MEANS OPPORTUNITY FOR YOU! Welcome to this charming and well-maintained Cape Cod offering comfort, flexibility, and room to grow. With classic curb appeal and a beautifully maintained exterior, the home is highlighted by mature shade trees, attractive landscaping, updated windows and a welcoming, covered front entry. An attached one-car garage lined with windows presents a unique opportunity to create a bright sunroom, hobby space, or additional bonus room to fit your needs. Inside, you'll find pride of ownership throughout, freshly painted with a move-in-ready feel. The spacious family room with new carpet provides the perfect place to relax or entertain. The bright, comfortable kitchen offers an abundance of cabinet and countertop space, making meal preparation easy and efficient. Warm oak cabinetry is complemented by decorative countertops and matching backsplash, creating a cohesive and inviting space. Large windows fill the room with natural light. Passed the archway are two bright and comfortable bedrooms along with a full bath, providing convenient one-floor living. Upstairs, a large loft-style third bedroom offers exceptional versatility with two closets, built-in shelving, and plenty of space for a primary bedroom, home office, or guest retreat. The lower level provides excellent storage and is ready for your finishing touches, offering plenty of possibilities for additional living space. Outside, you'll love the fabulous flat backyard-perfect for entertaining, gardening, pets, or play. A concrete pad is already in place and ready for a future shed, fire pit area, gazebo, or other outdoor enhancements. Combining classic Cape Cod charm with modern updates and expansion potential, this home is ready for its next owner to make it their own. This home was under contract quickly and unfortunately, the buyer was unable to get financing. Schedule your showing and jump on this gem before it's gone!
Full Property Details
Full Property Details for 2434 Northland Ave
General
- Price: $229,000
- Taxes: $2,855 (2026)
- Status: Active
- Type: Single Family
- Source: BrightMLSPhilly
- MLS ID: PAYK2105114
- Updated: 8/17/2026
- Added to Site: 74 day(s) ago
Interior
- Rooms/Areas: Bedroom 2, Bedroom 3, Kitchen, Family Room, Basement, Bedroom 1, Laundry
- Interior Features: Kitchen - Eat-In
- Appliances: Oven - Single, Refrigerator
Rooms
Bathrooms
- Total Bathrooms: 1
- Full Bathrooms: 1
- Main Floor Baths: 1
- Main - Full Baths: 1
Bedrooms
- Total Bedrooms: 3
- Bedrooms Upper: 1
- Bedrooms Main & Up: 2
Additional Information
- Security/Safety: Smoke Detector
Exterior
- Porch/Patio/Deck: Porch(es)
Parking
- Garage: Yes
- Garage Spaces: 1
- Total Spaces: 3
- Parking Features: Asphalt Driveway
- Parking Type: Attached Garage, Driveway, On Street
- Garage Description: Built In, Garage - Front Entry
Location
- Area: Manchester Twp (15236)
- Municipality: MANCHESTER TWP
- County: YORK
- Subdivision: HAYSHIRE
- Driving Directions: 83 to North George St. Right on Woodland, Left on Northland.
School Information
- School District: Central York
Heating & Cooling
- Central air: Yes
- Cooling Type: Central A/C
- Cooling Fuel: Electric
- Heating Type: Forced Air
- Heating Fuel: Natural Gas
- Water Heater: Natural Gas
Utilities
- Sewer: Public Sewer
- Water: Public
- Utility Description: Cable TV Available, Natural Gas Available
Structural Information
- Architectural Style: Colonial
- Structure Type: Detached
- Construction: Aluminum Siding, Stick Built
- Basement: Yes
- Basement Desc.: Full
- Foundation: Slab
- Roof: Asphalt, Shingle
- Windows: Insulated
- Doors: Storm
- Stories Description: Main, Upper 1
- Square Feet: 907
- Sq. Ft. Source: Assessor
- Living Area: 907 Sq. Ft.
- Finished Above Grnd: 907 Sq. Ft.
- Year Built: 1949
- Year Built Source: Estimated
Lot Features
- Lot Size (Acres): 0.14
- Lot Size (Sq. Ft.): 6,251
- Lot Size Source: Estimated
- Lot Dimensions: 50 x 125
- Frontage Feet: 50
- Zoning: RESIDENTIAL
- Lot Description: Level
Financial Considerations
- Price Per Sq. Ft.: $252.48
- Assessment Year: 2026
- School Tax: $2,092
- County Tax: $674
- County Tax Freq: Annually
- Tax w/Assessment: $89,310
- Tax Amount: $2,855
- Tax Year: 2026
- Tax Total Finished Sq. Ft.: 907
Disclosures and Reports
- Ownership: Fee Simple
- Exclusions: Personal property
- Inclusions: Refrigerator, Dryer
- Section: MANCHEST
- Lot Number: 136
Listed by House Broker Realty LLC, Adam Schechtman
Get Pre-Approved Today
Schools
Schools serving 2434 Northland Ave
School District:Central York School District
| Name | Grades | Distance |
|---|---|---|
Hayshire El School 2801 Hayshire Drive, York, PA 17406 | K-3 | 0.4 mi |
North Hills El School 1330 North Hills Road, York, PA 17406 | 4-6 | 2.3 mi |
Central York Middle School 1950 North Hills Road, York, PA 17406 | 7-8 | 2.1 mi |
Central York High School 601 Mundis Mill Road, York, PA 17406 | 9-12 | 2 mi |
Disclaimer:
School attendance boundaries provided by ATTOM Data Solutions and are for reference only. Contact the school directly to verify enrollment eligibility.
Price & Sales History for 2434 Northland Ave
Date
Details
Price
Change
Source
8/17/2026
Price Increased
$229,000
1.79%
MLS
6/10/2026
Listed
$224,970
—
MLS
Disclaimer: Historical sales information is derived from public records provided by the county offices. Information is not guaranteed and should be independently verified.
Tax History
Tax History for 2434 Northland Ave
Year
Property Taxes
Change
Tax Assessment
Change
2026
$2,856
4%
$89,310
—
2025
$2,737
3%
$89,310
—
2024
$2,659
4%
$89,310
—
2023
$2,562
2%
$89,310
—
2022
$2,521
4%
$89,310
—
2021
$2,432
—
$89,310
—
2020
$2,432
2%
$89,310
—
2019
$2,387
2%
$89,310
—
2018
$2,335
2%
$89,310
—
2017
$2,297
4%
$89,310
—
2016
$2,209
4%
$89,310
—
2015
$2,120
2%
$89,310
—
2014
$2,079
—
$89,310
—
2013
$2,079
—
$89,310
—
Disclaimer: Historical tax information is derived from public records provided by the county offices. Information is not guaranteed and should be independently verified.
Estimate the Cost
Estimate the Cost for 2434 Northland Ave
2434 Northland Avenue, York, PA 17406 (MLS# PAYK2105114) is a Single Family property with 3 bedrooms and 1 full bathroom. 2434 Northland Avenue is currently listed for $229,000 and was received on June 10, 2026. Want to learn more about 2434 Northland Avenue? Do you have questions about finding other Single Family real estate for sale in York? You can browse all York real estate or contact a Coldwell Banker agent to request more information.