This is a carousel with tiles that activate property listing cards. Use the previous and next buttons to navigate.
1/1
$720,000
This is a carousel with tiles that activate property listing cards. Use the previous and next buttons to navigate.
1/1
Property Description
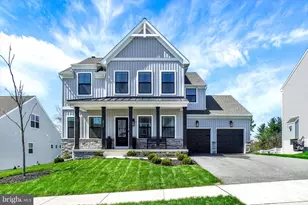
Welcome to 2517 Woodspring Drive, an exceptional modern farmhouse nestled within the sought-after Views at Bridgewater community-where thoughtful design, high-end finishes, and an exceptional golf course lifestyle come together to create a home that is as refined as it is inviting. Located in one of York County's most desirable and growing communities, this beautifully upgraded residence offers a rare opportunity to own in a neighborhood where new construction is still actively underway-without the wait, the uncertainty, or the rising costs. Why build when you can move right into a meticulously enhanced home, loaded with upgrades and positioned on a premium lot for less than it would cost to replicate today? From the moment you arrive, the home makes a statement with its modern farmhouse aesthetic, highlighted by striking black windows, a large driveway, and thoughtfully designed low-maintenance landscaping-creating curb appeal that feels both clean and elevated. Step inside and you're immediately greeted by a bright, open layout enhanced by luxury vinyl plank flooring, upgraded fixtures, and a cohesive, modern design that flows effortlessly throughout the home. The main living space is anchored by a warm and inviting wood-burning fireplace offering the charm and ambiance of a traditional fire while enhancing heat and efficiency-perfect for cozy evenings and everyday comfort. Custom accent walls throughout the great room, dining room, office, and bathrooms add depth, character, and a level of design rarely found in comparable homes. At the heart of the home, the kitchen delivers both style and functionality at a high level. Featuring quartz countertops, a designer backsplash, stainless steel appliances, and a large center island with added storage, this space is built to both impress and perform. Soft-close cabinetry adds a touch of everyday luxury, while the inclusion of both a spacious walk-in pantry and a beautifully designed butler's pantry elevates this home well beyond standard construction-offering exceptional organization, prep space, and seamless entertaining. Upstairs, the home continues to impress with spacious bedrooms and a thoughtfully designed layout. The primary suite offers a peaceful retreat, complemented by beautifully finished bathrooms featuring tile work extended to the ceiling and upgraded fixtures that reflect a clean, modern aesthetic. Additional enhancements such as upgraded interior doors with lever hardware among other details further elevate the home's overall feel. The lower level expands your living experience with a fully finished walk-out basement-an expansive and versatile space ideal for entertaining, relaxing, or creating the ultimate recreation area. Whether it's movie nights, a home gym, or additional living quarters, this level adapts effortlessly to your lifestyle. Outdoor living is equally impressive. Step out from the breakfast nook onto a deck that overlooks a fully fenced backyard. The Walk-out paver access adds convenience, while exterior rear lighting on both sides enhances the space for evening gatherings. Additional highlights include an insulated garage with epoxy flooring and a storage bump-out-providing both function and flexibility. The lifestyle offered at The Views at Bridgewater is truly unmatched. Located adjacent to Bridgewater Golf Club, residents enjoy access to a 9-hole course, driving range, indoor simulator, and the popular Bridgewater Public House-perfect for casual dining and social gatherings. Just minutes from I-83 and Route 30, this location offers seamless access to York, Lancaster, Harrisburg, and Maryland while keeping everyday conveniences like shopping and dining, close at hand. All while located in the highly regarded Dallastown School District. This is more than just a home-Its a place where the upgrades are already complete, the value is already built in, and the lifestyle is ready for you today-without the wait.
Full Property Details
Full Property Details for 2517 Woodspring Dr
General
- Sold For: $720,000
- HOA FEE: $33/month
- HOA FEE FREQ.: Quarterly
- Taxes: $12,029 (2026)
- Status: Closed
- Type: Single Family
- Source: BrightMLSPhilly
- MLS ID: PAYK2101236
- Added to Site: 97 day(s) ago
Interior
- Rooms/Areas: Living Room, Dining Room, Primary Bedroom, Bedroom 2, Bedroom 3, Bedroom 4, Kitchen, Family Room, Foyer, Breakfast Room, Laundry, Office, Storage Room, Bathroom 2, Primary Bathroom, Half Bath
- Interior Features: Bathroom - Tub Shower, Bathroom - Walk-In Shower, Breakfast Area, Butlers Pantry, Carpet, Ceiling Fan(s), Combination Kitchen/Living, Dining Area, Formal/Separate Dining Room, Kitchen - Eat-In, Kitchen - Gourmet, Kitchen - Island, Kitchen - Table Space, Pantry, Primary Bath(s), Sauna, Store/Office, Upgraded Countertops, Wainscotting, Walk-in Closet(s)
- Fireplace: Yes
- Number of Fireplaces: 1
- Fireplace(s): Mantel(s), Screen, Wood
- Appliances: Built-In Microwave, Dishwasher, Disposal, Oven/Range - Gas, Range Hood, Stainless Steel Appliances, Washer/Dryer Hookups Only, Water Heater
- Flooring: Carpet, Ceramic Tile, Luxury Vinyl Plank, Vinyl
Rooms
Bathrooms
- Total Bathrooms: 3
- Full Bathrooms: 2
- Half Bathrooms: 1
- Upper Floor Baths: 2
- Upper - Full Baths: 2
- Main Floor Baths: 1
- Main - 1/2 Baths: 1
Bedrooms
- Total Bedrooms: 4
- Bedrooms Upper: 4
Additional Information
- Shared Amenities: Golf Course Membership Available
Exterior
- Exterior Features: Sidewalks
- Porch/Patio/Deck: Balcony, Patio(s), Porch(es)
Parking
- Garage: Yes
- Garage Spaces: 2
- Total Spaces: 6
- Parking Features: Asphalt Driveway, Paved Driveway
- Parking Type: Attached Garage, Driveway, On Street
- Garage Description: Additional Storage Area, Garage - Front Entry, Garage Door Opener, Oversized
Location
- Area: York Twp (15254)
- Municipality: YORK TWP
- County: YORK
- Subdivision: THE VIEWS AT BRIDGEWATER
- Driving Directions: Please use GPS
- Location Details: Adjoins Golf Course
School Information
- School District: Dallastown Area
- High School: Dallastown Area
Community
- Association: Yes
- Assoc. Name: THE VIEW AT BRIDGEWATER
- Assoc. Fees Include: Common Area Maintenance
Heating & Cooling
- Central air: Yes
- Cooling Type: Central A/C
- Cooling Fuel: Electric
- Heating Type: Forced Air
- Heating Fuel: Natural Gas
- Water Heater: Electric
Utilities
- Sewer: Public Sewer
- Water: Public
Structural Information
- Architectural Style: Traditional
- Structure Type: Detached
- Construction: Stick Built, Vinyl Siding, Other
- Basement: Yes
- Basement Entrance: Yes
- Basement Desc.: Heated, Improved, Interior Access, Outside Entrance, Poured Concrete, Rear Entrance, Walkout Level, Windows, Other, Workshop, Partially Finished
- Foundation: Concrete Perimeter
- Roof: Architectural Shingle
- Windows: Double Pane, Energy Efficient, Screens, Vinyl Clad
- Stories Description: Lower 1, Main, Upper 1
- Square Feet: 3,632
- Sq. Ft. Source: Assessor
- Living Area: 3,632 Sq. Ft.
- Finished Above Grnd: 2,632 Sq. Ft.
- Finished Below Grnd: 1,000 Sq. Ft.
- Year Built: 2023
- Year Built Source: Assessor
- Property Condition: Excellent
Lot Features
- Property View: Golf Course, Trees/Woods, Garden/Lawn
- Lot Size (Acres): 0.18
- Lot Size (Sq. Ft.): 7,701
- Lot Size Source: Assessor
- Zoning: RH
- Lot Description: Backs to Trees, Landscaping, Premium, Rear Yard, Other
- Fencing (Description): Vinyl
Financial Considerations
- Price Per Sq. Ft.: $279.26
- Association Fee: $100
- Assoc Fee Freq.: Quarterly
- School Tax: $8,920
- City/TownTax: $2,622
- City/TownTax Freq: Annually
- County Tax: $486
- County Tax Freq: Annually
- Tax w/Assessment: $347,300
- Tax Amount: $12,029
- Tax Year: 2026
- Terms: Standard Sale
- Tax Total Finished Sq. Ft.: 3632
Disclosures and Reports
- Ownership: Fee Simple
- Exclusions: TV Mounts, Battery Operated Doorbell
- Inclusions: Kitchen appliances and Washer/Dryer.
- Lot Number: 130
Listed by Real of Pennsylvania, Jerry L Riggleman
Sold by Berkshire Hathaway HomeServices Homesale Realty, Tamra J. Peroni

Get Pre-Approved Today
Schools
Schools serving 2517 Woodspring Dr
School District:Dallastown Area School District
| Name | Grades | Distance |
|---|---|---|
Ore Valley El School 2620 Springwood Road, York, PA 17402 | K-3 | 0.7 mi |
Dallastown Area Intermediate School 94 Beck Road, York, PA 17403 | 4-6 | 4.9 mi |
Dallastown Area Middle School 700 New School Lane, Dallastown, PA 17313 | 7-8 | 3.3 mi |
Dallastown Area Senior High School 700 New School Lane, Dallastown, PA 17313 | 9-12 | 3.3 mi |
Disclaimer:
School attendance boundaries provided by ATTOM Data Solutions and are for reference only. Contact the school directly to verify enrollment eligibility.
Price & Sales History for 2517 Woodspring Dr
Date
Details
Price
Change
Source
7/09/2026
Sold
$720,000
-2.04%
MLS
4/11/2026
Listed
$735,000
—
MLS
Disclaimer: Historical sales information is derived from public records provided by the county offices. Information is not guaranteed and should be independently verified.
2517 Woodspring Drive, York, PA 17402 (MLS# PAYK2101236) is a Single Family property that was sold at $720,000 on July 09, 2026. Want to learn more about 2517 Woodspring Drive? Do you have questions about finding other Single Family real estate for sale in York? You can browse all York real estate or contact a Coldwell Banker agent to request more information.