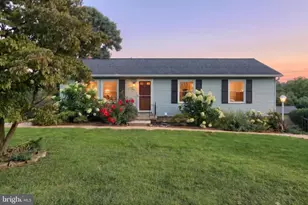
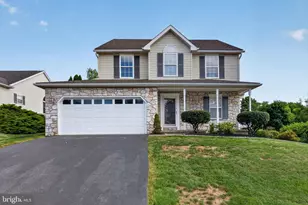
Full Property Details for 2524 N Sherman St
General
- Price: $187,500
- Taxes: $2,882 (2026)
- Status: Active
- Type: Single Family
- Source: BrightMLSPhilly
- MLS ID: PAYK2113322
- Updated: 10/9/2026
- Added to Site: 3 day(s) ago
Interior
- Rooms/Areas: Living Room, Bedroom 2, Bedroom 3, Kitchen, Bedroom 1, Laundry, Full Bath
- Flooring: Carpet, Luxury Vinyl Plank
Rooms
- Total Bathrooms: 1
- Full Bathrooms: 1
- Upper Floor Baths: 1
- Upper - Full Baths: 1
- Total Bedrooms: 3
- Bedrooms Upper: 3
- Bedrooms-Up2: 1
Additional Information
- Security/Safety: 24 hour security
Exterior
- Porch/Patio/Deck: Porch(es), Patio(s), Roof
Parking
- Total Spaces: 8
- Parking Type: Driveway
Location
- Area: Springettsbury Twp (15246)
- Municipality: SPRINGETTSBURY TWP
- County: YORK
- Subdivision: SPRINGETTSBURY
- Driving Directions: From Route 30, Take Sherman Street North, to property on left
School Information
- School District: Central York
Heating & Cooling
- Central air: Yes
- Cooling Type: Central A/C
- Cooling Fuel: Electric
- Heating Type: 90% Forced Air
- Heating Fuel: Natural Gas
- Water Heater: Natural Gas
Utilities
- Sewer: Public Sewer
- Water: Public
- Utility Description: Natural Gas Available, Electric Available
Structural Information
- Architectural Style: Colonial
- Structure Type: Twin/Semi-Detached
- Construction: Aluminum Siding, Asphalt, Block, Concrete, Stick Built
- Basement: Yes
- Basement Desc.: Daylight, Full, Drain, Interior Access, Poured Concrete, Rough Bath Plumb, Sump Pump, Walkout Level, Windows
- Foundation: Block
- Roof: Architectural Shingle
- Windows: Vinyl Clad
- Stories Description: Main, Upper 1, Upper 2
- Square Feet: 1,619
- Sq. Ft. Source: Assessor
- Living Area: 1,619 Sq. Ft.
- Finished Above Grnd: 1,619 Sq. Ft.
- Year Built: 1946
- Year Built Source: Assessor
- Property Condition: Good
Lot Features
- Lot Size (Acres): 0.11
- Lot Size (Sq. Ft.): 4,948
- Lot Size Source: Assessor
- Zoning: RESIDENTIAL
- Fencing (Description): Privacy, Vinyl
Financial Considerations
- Price Per Sq. Ft.: $115.81
- Assessment Year: 2026
- School Tax: $2,098
- City/TownTax: $129
- City/TownTax Freq: Annually
- County Tax: $653
- County Tax Freq: Annually
- Tax w/Assessment: $86,560
- Tax Amount: $2,882
- Tax Year: 2026
- Tax Total Finished Sq. Ft.: 1619
Disclosures and Reports
- Ownership: Fee Simple
- Inclusions: refrigerator
- Section: SPRNGTSB
- Lot Number: 4
Listed by Inch & Co. Real Estate, LLC, Shane M Laucks