This is a carousel with tiles that activate property listing cards. Use the previous and next buttons to navigate.
1/1
$385,000
This is a carousel with tiles that activate property listing cards. Use the previous and next buttons to navigate.
1/1
Property Description
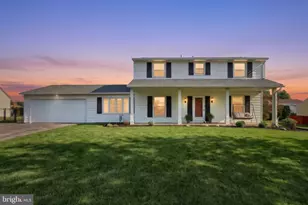
Built in an era when homes were made to last, this 4 bedroom, 2.5 bath traditional combines solid construction with the updates buyers actually want. The home has already been extensively updated throughout, including major mechanicals, giving you a truly move-in ready option without the long to-do list after closing. What you can't fully see in photos is how comfortable and functional the home feels in person. The spaces flow well, the updates feel cohesive, and the fully fenced backyard plus quiet neighborhood make it easy to feel at home. The movable coffee bar cabinet was originally used as a kitchen island and offers flexibility in the layout, including the ability to better accommodate the refrigerator space if desired. Located less than 10 minutes from Rt. 30 and everyday conveniences like Target, with I-83 only about 15 minutes away, you get the balance of convenience without the constant traffic and noise. If you're looking for a home with good bones, modern updates already completed, and a location that keeps you close to everything without feeling crowded, this one is worth seeing in person.
Full Property Details
Full Property Details for 2553 Manor Rd
General
- Sold For: $385,000
- Taxes: $5,238 (2026)
- Status: Closed
- Type: Single Family
- Source: BrightMLSPhilly
- MLS ID: PAYK2103564
- Added to Site: 96 day(s) ago
Interior
- Interior Features: Bathroom - Soaking Tub, Ceiling Fan(s)
- Fireplace: Yes
- Number of Fireplaces: 1
- Fireplace(s): Brick, Screen
- Appliances: Dishwasher, Dryer, Refrigerator, Washer, Oven/Range - Gas
Rooms
Bathrooms
- Total Bathrooms: 3
- Full Bathrooms: 2
- Half Bathrooms: 1
- Upper Floor Baths: 2
- Upper - Full Baths: 2
- Main Floor Baths: 1
- Main - 1/2 Baths: 1
Bedrooms
- Total Bedrooms: 4
- Bedrooms Upper: 4
Parking
- Garage: Yes
- Garage Spaces: 2
- Total Spaces: 2
- Parking Type: Attached Garage, Off Street
- Garage Description: Garage - Front Entry, Garage Door Opener
Location
- Area: West Manchester Twp (15251)
- Municipality: WEST MANCHESTER TWP
- County: YORK
- Subdivision: SHILOH
- Driving Directions: From 74 turn onto Sunset Ln, Right at Derry Rd, Right at Manor Rd, at the stop sign turn right, first house on the left
School Information
- School District: West York Area
- Middle School: West York Area
- High School: West York Area
Heating & Cooling
- Central air: Yes
- Cooling Type: Central A/C
- Cooling Fuel: Electric
- Heating Type: Forced Air
- Heating Fuel: Natural Gas
- Water Heater: Natural Gas
Utilities
- Sewer: Public Sewer
- Water: Public
Structural Information
- Architectural Style: Colonial
- Structure Type: Detached
- Construction: Aluminum Siding
- Basement: Yes
- Basement Desc.: Full, Partially Finished
- Foundation: Block
- Stories/Levels: 2
- Stories Description: Main, Upper 1
- Square Feet: 2,832
- Sq. Ft. Source: Assessor
- Living Area: 2,832 Sq. Ft.
- Finished Above Grnd: 2,032 Sq. Ft.
- Finished Below Grnd: 800 Sq. Ft.
- Year Built: 1976
- Year Built Source: Estimated
- Property Condition: Excellent
Additional Structures
- Other Structures: Shed
Lot Features
- Lot Size (Acres): 0.25
- Lot Size (Sq. Ft.): 10,960
- Lot Size Source: Estimated
- Zoning: RESIDENTIAL
- Lot Description: Level, Rear Yard
- Fencing (Description): Chain Link, Fully
Financial Considerations
- Price Per Sq. Ft.: $177.17
- Assessment Year: 2026
- School Tax: $3,861
- County Tax: $1,118
- County Tax Freq: Annually
- Tax w/Assessment: $148,080
- Tax Amount: $5,238
- Tax Year: 2026
- Terms: Standard Sale
- Tax Total Finished Sq. Ft.: 2832
Disclosures and Reports
- Ownership: Fee Simple
- Exclusions: Refrigerator, Washer, Dryer
- Section: W MANCHS
- Lot Number: 149
Listed by Berkshire Hathaway HomeServices Homesale Realty, Christina Lucia Otteni
Sold by Iron Valley Real Estate, Amanda Krall

Get Pre-Approved Today
Schools
Schools serving 2553 Manor Rd
School District:West York Area School District
| Name | Grades | Distance |
|---|---|---|
Trimmer El School 1900 Brenda Road, York, PA 17408 | 4-5 | 0.5 mi |
Wallace Elementary School 2065 High St, York, PA 17408 | K-1 | 1 mi |
Lincolnway El School 2625 West Philadelphia Street, York, PA 17404 | 2-3 | 2.1 mi |
West York Area Middle School 1700 Bannister Street, York, PA 17404 | 6-8 | 2.4 mi |
West York Area High School 1800 Bannister Street, York, PA 17404 | 9-12 | 2.2 mi |
Disclaimer:
School attendance boundaries provided by ATTOM Data Solutions and are for reference only. Contact the school directly to verify enrollment eligibility.
Price & Sales History for 2553 Manor Rd
Date
Details
Price
Change
Source
7/17/2026
Sold
$385,000
6.94%
MLS
5/29/2026
Listed
$360,000
—
MLS
Disclaimer: Historical sales information is derived from public records provided by the county offices. Information is not guaranteed and should be independently verified.
2553 Manor Road, York, PA 17408 (MLS# PAYK2103564) is a Single Family property that was sold at $385,000 on July 17, 2026. Want to learn more about 2553 Manor Road? Do you have questions about finding other Single Family real estate for sale in York? You can browse all York real estate or contact a Coldwell Banker agent to request more information.