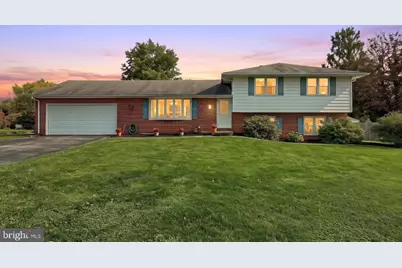
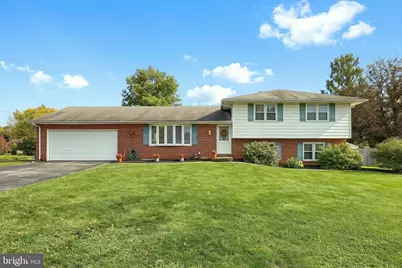
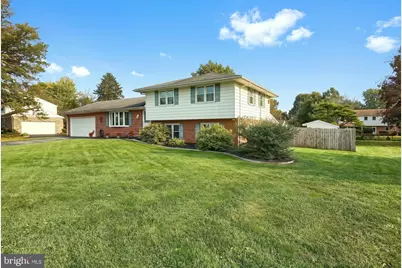
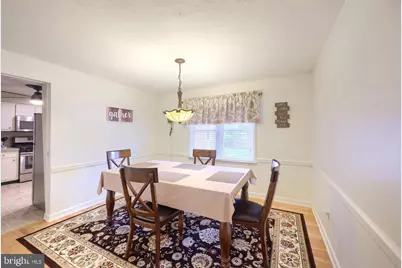
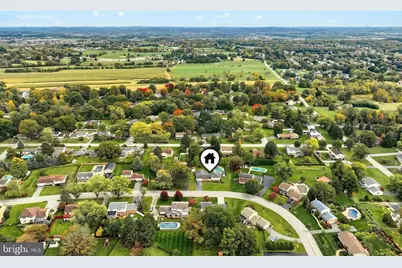
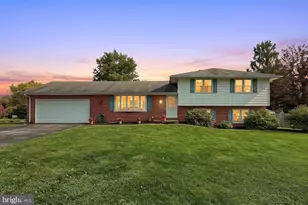
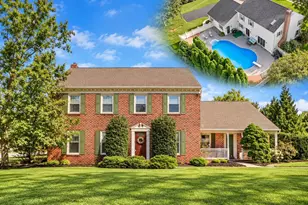
Full Property Details for 2555 Primrose Ln
General
- Price: $430,000
- Taxes: $7,004 (2026)
- Status: Coming Soon
- Type: Single Family
- Source: BrightMLSPhilly
- MLS ID: PAYK2113498
- Updated: Today (10/19/2026)
- Added to Site: Today
- Expected Market Date: 10/21/2026
Interior
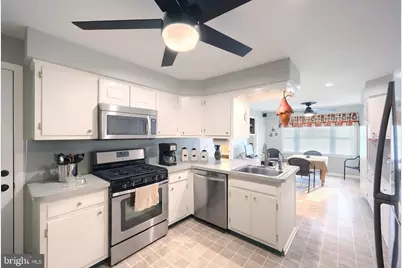
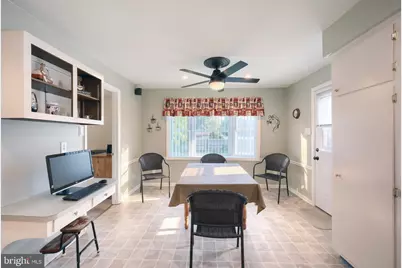
- Interior Features: Breakfast Area, Entry Level Bedroom, Formal/Separate Dining Room, Dining Area, Attic/House Fan, Bathroom - Stall Shower, Bathroom - Tub Shower, Carpet, Kitchen - Table Space, Primary Bath(s), Wine Storage, Wood Floors
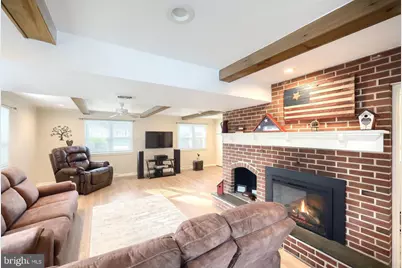
- Fireplace: Yes
- Number of Fireplaces: 1
- Fireplace(s): Electric, Brick, Mantel(s)
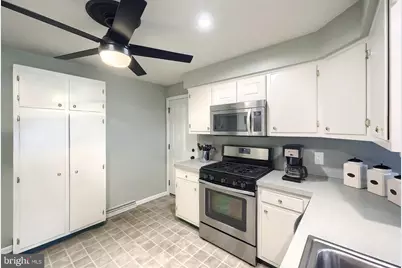
- Appliances: Dishwasher, Built-In Microwave, Washer, Dryer, Refrigerator, Water Heater, Built-In Range, Extra Refrigerator/Freezer
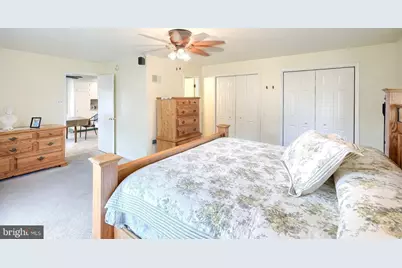
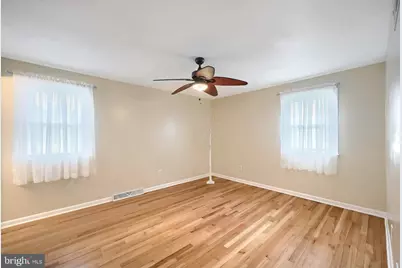
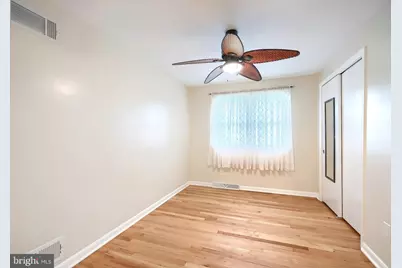
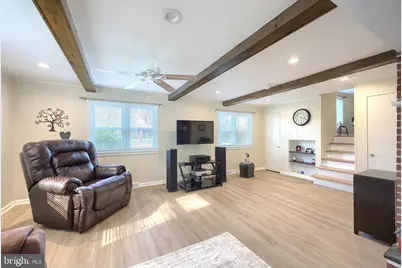
- Flooring: Carpet, Hardwood, Laminate Plank
Rooms
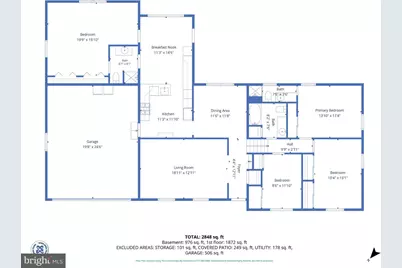
- Total Bathrooms: 4
- Full Bathrooms: 3
- Half Bathrooms: 1
- Upper Floor Baths: 2
- Upper - Full Baths: 2
- Main Floor Baths: 1
- Main - Full Baths: 1
- Lower Floor Baths: 1
- Lower - 1/2 Baths: 1
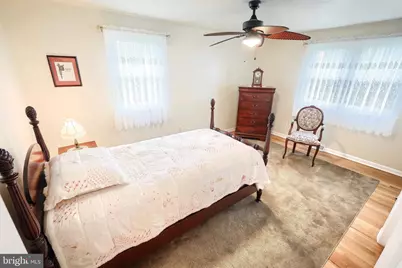
- Total Bedrooms: 4
- Bedrooms Upper: 3
- Bedrooms Main & Up: 1
Additional Information
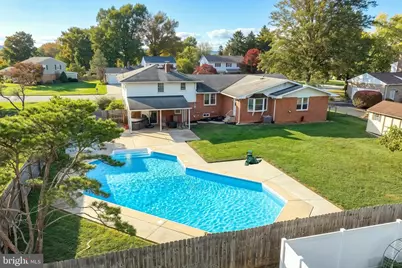
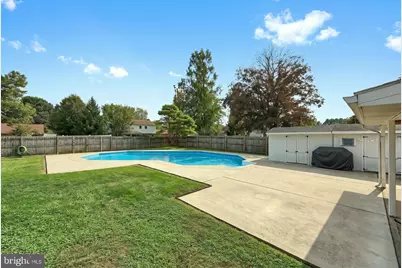
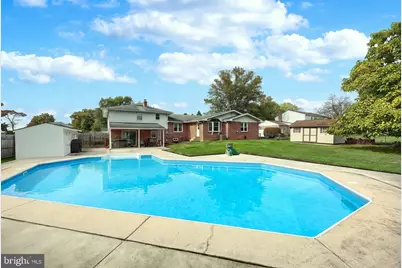
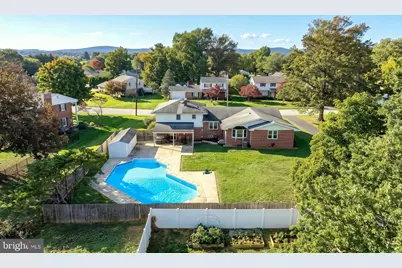
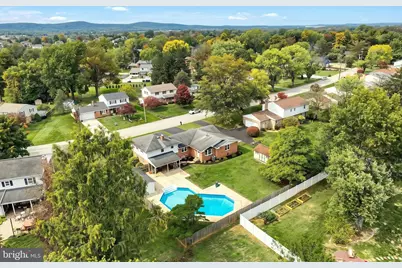
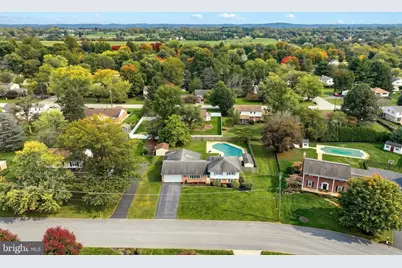
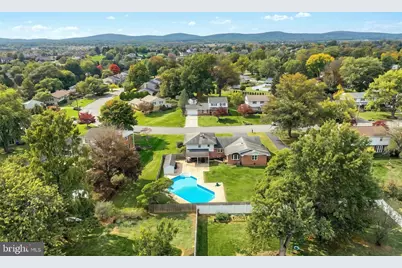
- Pool: Yes
- Private Pool: Yes
- Pool Description: In Ground
Exterior
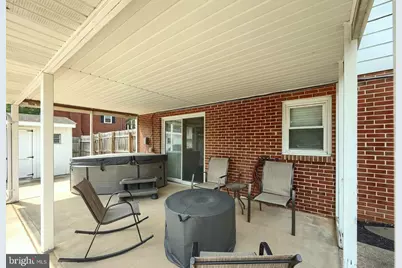
- Exterior Features: Awning(s), Exterior Lighting, Gutter System, Hot Tub
- Porch/Patio/Deck: Patio(s)
Parking
- Garage: Yes
- Garage Spaces: 2
- Total Spaces: 2
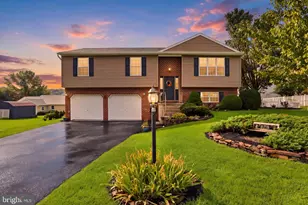
- Parking Type: Attached Garage, Off Street, Driveway
- Garage Description: Additional Storage Area, Garage - Front Entry, Garage Door Opener, Inside Access, Oversized
Location
- Area: Manchester Twp (15236)
- Municipality: MANCHESTER TWP
- County: YORK
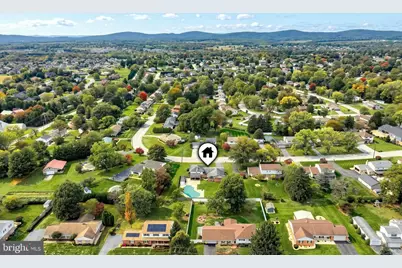
- Subdivision: OUTDOOR COUNTRY CLUB
- Driving Directions: From ROUTE 30 - NORTH on Roosevelt Ave. - RIGHT on Greenbriar Rd. - RIGHT on Jonathon Rd. - RIGHT on Primrose Ln., 2555 in on your RIGHT.
- Location Details: Middle Of Block
School Information
- School District: Central York
- High School: Central York
Community
- Pets Allowed: Yes
- Pets: No Pet Restrictions
Heating & Cooling
- Central air: Yes
- Cooling Type: Central A/C
- Cooling Fuel: Electric
- Heating Type: Forced Air
- Heating Fuel: Natural Gas
- Water Heater: Natural Gas
Utilities
- Sewer: Public Sewer
- Water: Public
- Utility Description: Cable TV Available, Electric Available, Natural Gas Available, Phone Available, Sewer Available, Water Available
Structural Information
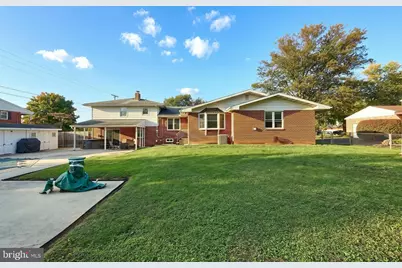
- Architectural Style: Split Level
- Structure Type: Detached
- Construction: Brick
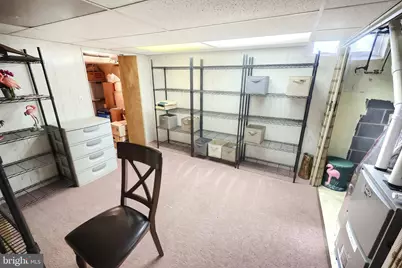
- Basement: Yes
- Basement Desc.: Poured Concrete
- Foundation: Permanent
- Roof: Shingle, Asphalt
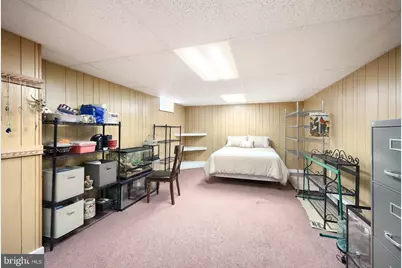
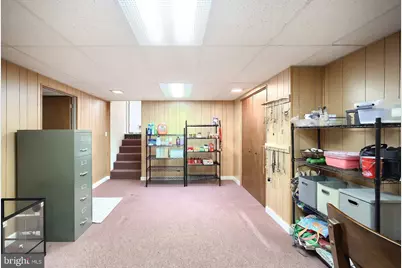
- Walls/Ceilings: Dry Wall, Paneled Walls
- Windows: Insulated
- Stories Description: Lower 1, Main, Upper 1
- Square Feet: 3,562
- Sq. Ft. Source: Assessor
- Living Area: 3,412 Sq. Ft.
- Finished Above Grnd: 2,832 Sq. Ft.
- Finished Below Grnd: 580 Sq. Ft.
- Year Built: 1968
- Year Built Source: Assessor
- Property Condition: Excellent, Good
Unit Information
Additional Structures
Lot Features
- Lot Size (Acres): 0.44
- Lot Size (Sq. Ft.): 19,114
- Lot Size Source: Assessor
- Zoning: RESIDENTIAL
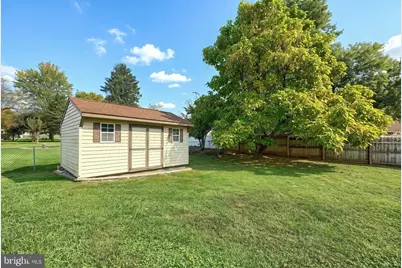
- Lot Description: Level, Cleared, Front Yard, Landscaping, Private, Rear Yard
- Fencing (Description): Fully, Privacy, Rear, Wood
Financial Considerations
- Price Per Sq. Ft.: $151.84
- Assessment Year: 2026
- School Tax: $5,178
- City/TownTax: $213
- City/TownTax Freq: Annually
- County Tax: $1,612
- County Tax Freq: Annually
- Tax w/Assessment: $213,580
- Tax Amount: $7,004
- Tax Year: 2026
- Tax Total Finished Sq. Ft.: 2832
Disclosures and Reports
- Ownership: Fee Simple
- Exclusions: All personal property
- Inclusions: All kitchen appliances, washer, dryer, all pool and hot tub supplies
- Section: MANCHEST
- Lot Number: 36
Listed by Iron Valley Real Estate of York County, Jen Jo Clemens and Iron Valley Real Estate of York County, Terrie Myers