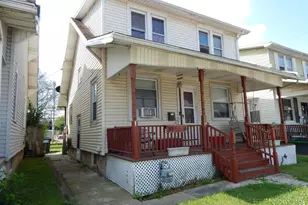
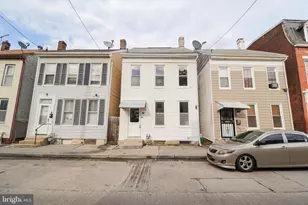
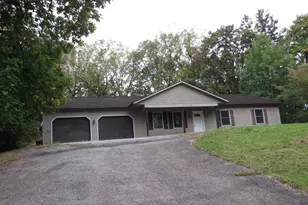
Full Property Details for 257 E Jackson St
General
- Sold For: $228,900
- Taxes: $5,120 (2025)
- Status: Closed
- Type: Single Family
- Source: BrightMLSPhilly
- MLS ID: PAYK2104674
- Added to Site: 132 day(s) ago
Interior
- Number of Rooms: 6
- Rooms/Areas: Living Room, Dining Room, Kitchen, Basement
- Interior Features: 2nd Kitchen, Attic, Ceiling Fan(s), Combination Dining/Living, Combination Kitchen/Dining, Studio
- Fireplace: Yes
- Number of Fireplaces: 1
- Appliances: Built-In Microwave, Dishwasher, Refrigerator, Stove, Washer, Water Heater, Dryer
- Flooring: Vinyl, Laminate Plank
Rooms
- Total Bathrooms: 3
- Full Bathrooms: 2
- Half Bathrooms: 1
- Upper Floor Baths: 2
- Upper - Full Baths: 2
- Lower Floor Baths: 1
- Lower - 1/2 Baths: 1
- Total Bedrooms: 4
- Bedrooms Upper: 3
- Bedrooms Lower: 1
Exterior
- Exterior Features: Outbuilding(s), Sidewalks
- Porch/Patio/Deck: Balcony, Deck(s), Patio(s)
Parking
- Parking Features: Free
- Parking Type: On Street
Location
- Area: York City (15201)
- Municipality: YORK CITY
- County: YORK
- Subdivision: YORK CITY
- Driving Directions: Use GPS
- Location Details: Corner Lot/Unit
School Information
- School District: York City
Heating & Cooling
- Central air: Yes
- Cooling Type: Central A/C
- Cooling Fuel: Electric
- Heating Type: Forced Air
- Heating Fuel: Electric
- Water Heater: Electric
Utilities
- Sewer: Public Sewer
- Water: Public
- Utility Description: Water Available, Sewer Available, Natural Gas Available, Electric Available
Structural Information
- Architectural Style: Transitional, Colonial
- Structure Type: Twin/Semi-Detached
- Construction: Brick
- Basement: Yes
- Basement Entrance: Yes
- Basement Desc.: Full, Daylight, Partial, Heated, Interior Access, Outside Entrance, Partially Finished, Space For Rooms, Walkout Stairs, Windows
- Foundation: Block
- Roof: Shingle, Asphalt
- Walls/Ceilings: Dry Wall
- Doors: Double Entry, Sliding Glass
- Stories Description: Lower 1, Main, Upper 1
- Square Feet: 1,872
- Sq. Ft. Source: Assessor
- Living Area: 1,872 Sq. Ft.
- Finished Above Grnd: 1,872 Sq. Ft.
- Year Built: 1928
- Year Built Source: Assessor
Unit Information
- Bathrooms-Lower: 1
- Bedrooms-Lower: 1
Lot Features
- Lot Size (Acres): 0.1
- Lot Size (Sq. Ft.): 4,369
- Lot Size Source: Assessor
- Zoning: RESIDENTIAL
- Fencing (Description): Vinyl
Financial Considerations
- Price Per Sq. Ft.: $122.28
- Assessment Year: 2026
- School Tax: $3,005
- City/TownTax: $1,513
- City/TownTax Freq: Annually
- County Tax: $602
- County Tax Freq: Annually
- Tax w/Assessment: $79,760
- Tax Amount: $5,120
- Tax Year: 2025
- Terms: Standard Sale
- Tax Total Finished Sq. Ft.: 1872
Disclosures and Reports
- Ownership: Fee Simple
- Exclusions: Backyard pergola, backyard storage shed, small freezer in the home kitchen and the refrigerator in the studio
- Inclusions: kitchen appliances, the refrigerator located in the home’s main kitchen, and the washer and dryer.
- Lot Number: 48
Listed by Keller Williams Elite, CESAR CASTELLS DEL RIO
Sold by Keystone Broker Group Ltd, Nayla Duharte