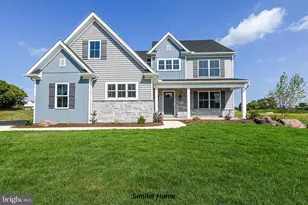
Full Property Details for 2613 Huntfield Dr
General
- Sold For: $522,000
- HOA FEE: $12/month
- HOA FEE FREQ.: Annually
- Taxes: $9,162 (2025)
- Status: Closed
- Type: Single Family
- Source: BrightMLSPhilly
- MLS ID: PAYK2100360
- Added to Site: 200 day(s) ago
Interior
- Rooms/Areas: Living Room, Dining Room, Bedroom 2, Bedroom 3, Bedroom 4, Kitchen, Family Room, Bedroom 1
- Interior Features: Upgraded Countertops, Formal/Separate Dining Room, Skylight(s), Kitchen - Eat-In, Breakfast Area
- Fireplace: Yes
- Number of Fireplaces: 1
- Appliances: Oven/Range - Gas, Stainless Steel Appliances, Disposal, Dishwasher, Refrigerator, Oven - Single
Rooms
- Total Bathrooms: 3
- Full Bathrooms: 2
- Half Bathrooms: 1
- Upper Floor Baths: 2
- Upper - Full Baths: 2
- Main Floor Baths: 1
- Main - 1/2 Baths: 1
- Total Bedrooms: 4
- Bedrooms Upper: 4
Additional Information
- Shared Amenities: Golf Course
- Pool: Yes
- Private Pool: Yes
- Security/Safety: Smoke Detector, Security System
Exterior
- Porch/Patio/Deck: Porch(es), Patio(s)
Parking
- Garage: Yes
- Garage Spaces: 3
- Total Spaces: 3
- Parking Type: Attached Garage, Driveway
- Garage Description: Garage - Side Entry, Garage Door Opener
Location
- Area: Manchester Twp (15236)
- Municipality: MANCHESTER TWP
- County: YORK
- Subdivision: SPRING MEADOWS
- Driving Directions: 30W, right on N Susquehanna Trail, left on Lewisberry Rd, left on Foxtail Dr, rifht on Huntfield Dr, house on right
School Information
- School District: Central York
- High School: Central York
Community
Heating & Cooling
- Central air: Yes
- Cooling Type: Central A/C
- Cooling Fuel: Electric
- Heating Type: Forced Air, Programmable Thermostat
- Heating Fuel: Natural Gas
- Water Heater: Natural Gas
Utilities
- Sewer: Public Sewer
- Water: Public
Structural Information
- Architectural Style: Colonial
- Structure Type: Detached
- Construction: Stick Built, Vinyl Siding, Brick
- Basement: Yes
- Basement Desc.: Sump Pump, Poured Concrete, Workshop
- Foundation: Block
- Roof: Shingle
- Doors: French
- Stories Description: Main, Upper 1
- Square Feet: 2,843
- Sq. Ft. Source: Estimated
- Living Area: 2,843 Sq. Ft.
- Finished Above Grnd: 2,843 Sq. Ft.
- Year Built: 2001
- Year Built Source: Assessor
Lot Features
- Lot Size (Acres): 0.39
- Lot Size (Sq. Ft.): 16,945
- Lot Size Source: Assessor
- Zoning: RESIDENTIAL
- Lot Description: Level, Cleared
- Fencing (Description): Other
Financial Considerations
- Price Per Sq. Ft.: $175.87
- Association Fee: $140
- Assoc Fee Freq.: Annually
- Assessment Year: 2026
- School Tax: $6,712
- City/TownTax: $286
- City/TownTax Freq: Annually
- County Tax: $2,163
- County Tax Freq: Annually
- Tax w/Assessment: $286,520
- Tax Amount: $9,162
- Tax Year: 2025
- Terms: Standard Sale
- Tax Total Finished Sq. Ft.: 2693
Disclosures and Reports
- Ownership: Fee Simple
- Exclusions: mantle over fireplace (grandfather made it), shelving units in closets and in 4th (Bonus) room, outside camera
- Inclusions: refrigerator, stove/oven, microwave, dishwasher
- Section: MANCHEST
- Lot Number: 86
Listed by Berkshire Hathaway HomeServices Homesale Realty, Michelle L Gemmill
Sold by Iron Valley Real Estate of York County, Robert C Stough IV IV