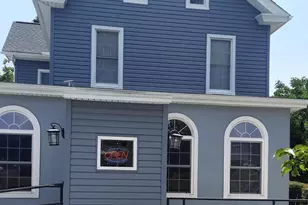
Full Property Details for 2620 Raleigh Dr
General
- Rent: $2,650
- Status: Active
- Type: Single Family
- Source: BrightMLSPhilly
- MLS ID: PAYK2110698
- Updated: Today (8/28/2026)
- Added to Site: Today
Rental Information
- Max. Lease (Mths): 12
- Min. Lease (Mths): 12
- Rent Includes: Grounds Maintenance, Lawn Service
Interior
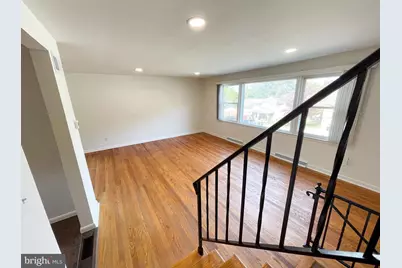
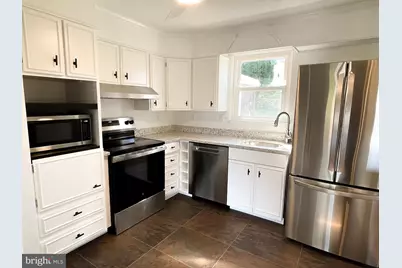
- Rooms/Areas: Living Room, Dining Room, Primary Bedroom, Bedroom 2, Kitchen, Family Room, Bedroom 1, Great Room, Laundry, Bathroom 1, Bathroom 2
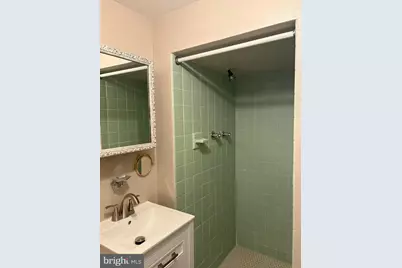
- Interior Features: Bathroom - Walk-In Shower, Built-Ins, Carpet, Ceiling Fan(s), Dining Area, Floor Plan - Open, Recessed Lighting, Stain/Lead Glass, Window Treatments, Wood Floors
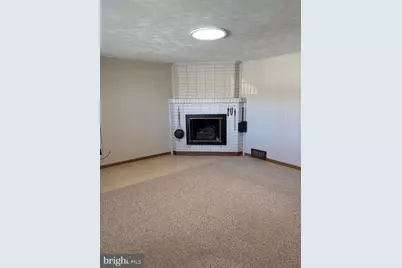
- Fireplace: Yes
- Number of Fireplaces: 1
- Fireplace(s): Brick, Corner, Fireplace - Glass Doors, Gas/Propane
- Appliances: Dishwasher, Dryer, Microwave, Oven/Range - Electric, Refrigerator, Stainless Steel Appliances, Washer, Water Heater
- Flooring: Carpet, Hardwood, Luxury Vinyl Tile, Vinyl
Rooms
- Total Bathrooms: 2
- Full Bathrooms: 2
- Upper 2 - Full Baths: 1
- Upper Floor Baths: 1
- Upper - Full Baths: 1
- Main Floor Baths: 1
- Main - Full Baths: 1
- Total Bedrooms: 3
- Bedrooms Upper: 3
- Bedrooms-Up2: 3
Exterior
- Exterior Features: Sidewalks
- Porch/Patio/Deck: Patio(s), Porch(es)
Parking
- Garage: Yes
- Garage Spaces: 2
- Total Spaces: 2
- Parking Type: Attached Garage, Driveway
- Garage Description: Additional Storage Area, Garage Door Opener, Garage - Front Entry, Inside Access, Oversized
Location
- Area: Springettsbury Twp (15246)
- Municipality: SPRINGETTSBURY TWP
- County: YORK
- Subdivision: HAINES ACRES
- Driving Directions: I-83 North to Exit 18 Camp Betty Washington / Haines Rd. R onto Raleigh Dr. Home on the RE
School Information
- School District: York Suburban
- High School: York Suburban
Community
- Pets Allowed: Yes
- Pets: Case by Case Basis, Pet Addendum/Deposit
Heating & Cooling
- Central air: Yes
- Cooling Type: Central A/C
- Cooling Fuel: Electric
- Heating Type: Forced Air
- Heating Fuel: Natural Gas
- Water Heater: Electric
Utilities
- Sewer: Public Sewer
- Water: Public
Structural Information
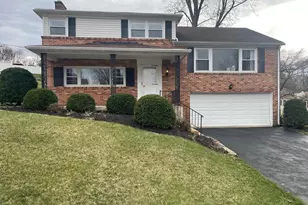
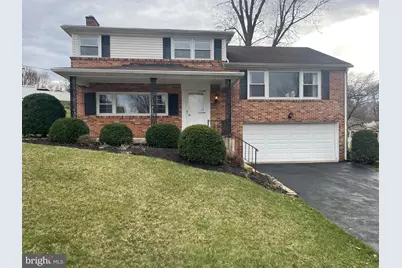
- Architectural Style: Split Level
- Structure Type: Detached
- Construction: Brick
- Foundation: Block
- Roof: Shingle
- Stories Description: Main, Upper 2
- Square Feet: 1,800
- Sq. Ft. Source: Estimated
- Living Area: 1,800 Sq. Ft.
- Finished Above Grnd: 1,800 Sq. Ft.
- Year Built: 1960
- Year Built Source: Assessor
- Property Condition: Excellent
Lot Features
- Lot Size (Acres): 0.24
- Lot Size (Sq. Ft.): 10,285
- Lot Size Source: Assessor
- Zoning: RESIDENTIAL
- Lot Description: Landscaping
Financial Considerations
- Price Per Sq. Ft.: $1.47
- Security Deposit: $2,650
- Pet Deposit: $500
- Owner Pays: Lawn/Shrub Care
- Tenant Pays: Cable TV, Electricity, Gas, Heat, Hot Water, Insurance, Internet, Sewer, Snow Removal, Trash Removal, Utilities - All, Water
- Tax Total Finished Sq. Ft.: 2090
Disclosures and Reports
Listed by Keller Williams of Central PA, HEATHER S JOHNSON