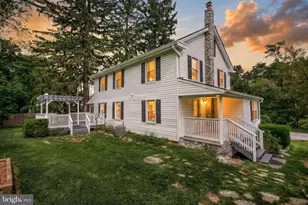
Full Property Details for 2632 Farmstead Way
General
- Price: $479,900
- HOA FEE: $21/month
- HOA FEE FREQ.: Annually
- Taxes: $9,331 (2026)
- Status: Pending
- Type: Single Family
- Source: BrightMLSPhilly
- MLS ID: PAYK2109566
- Updated: 9/4/2026
- Added to Site: 49 day(s) ago
Interior
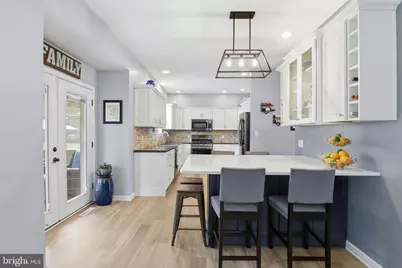
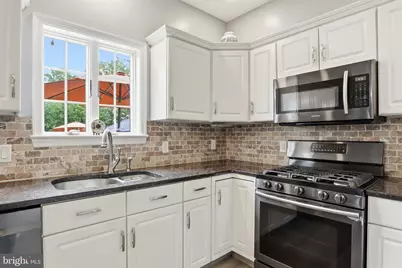
- Rooms/Areas: Kitchen
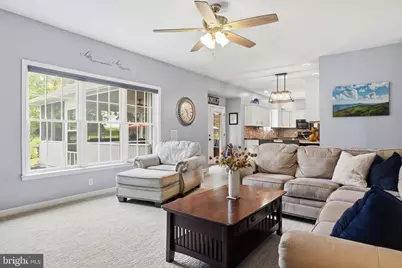
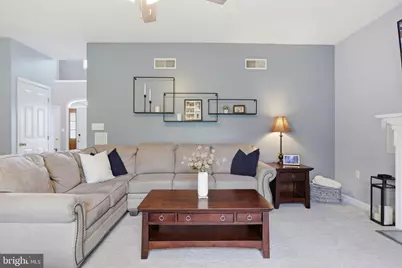
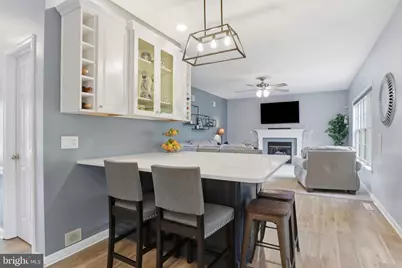
- Interior Features: Butlers Pantry, Carpet, Chair Railings, Crown Moldings, Dining Area, Family Room Off Kitchen, Floor Plan - Open, Kitchen - Eat-In, Kitchen - Island, Kitchen - Table Space, Primary Bath(s), Recessed Lighting, Upgraded Countertops, Wood Floors
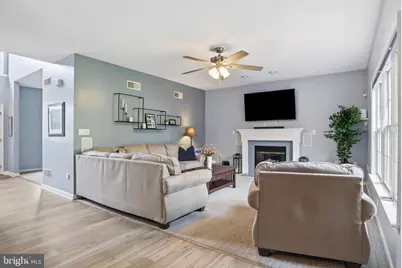
- Fireplace: Yes
- Number of Fireplaces: 1
- Fireplace(s): Gas/Propane
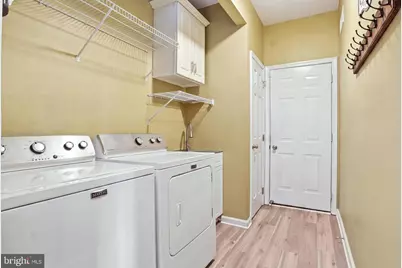
- Appliances: Built-In Microwave, Dishwasher, Dryer, Refrigerator, Stove, Washer
- Flooring: Carpet, Ceramic Tile, Hardwood
Rooms
- Total Bathrooms: 3
- Full Bathrooms: 2
- Half Bathrooms: 1
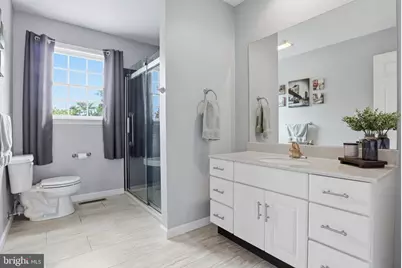
- Upper Floor Baths: 2
- Upper - Full Baths: 2
- Main Floor Baths: 1
- Main - 1/2 Baths: 1
- Total Bedrooms: 4
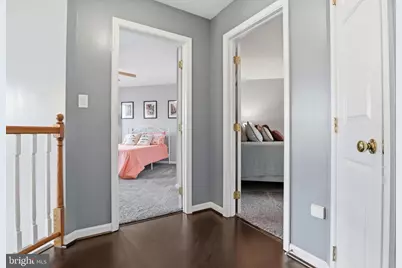
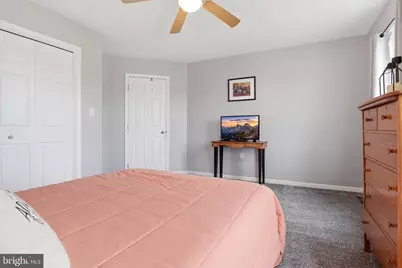
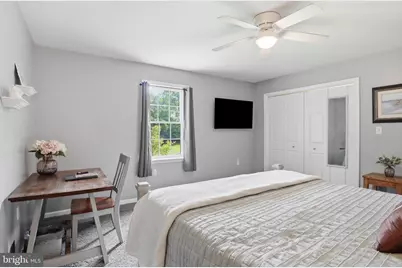
- Bedrooms Upper: 4
Additional Information
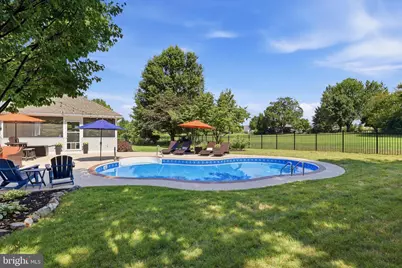
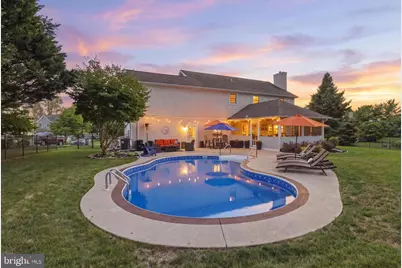
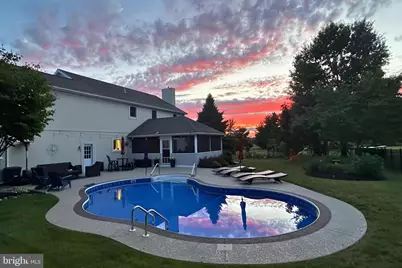
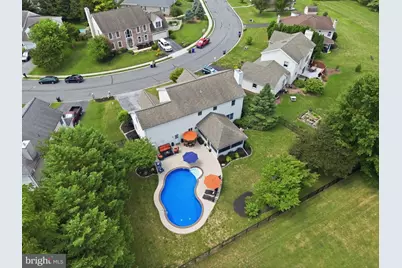
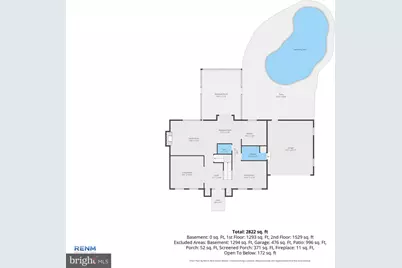
- Pool: Yes
- Private Pool: Yes
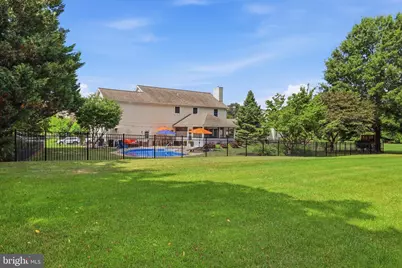
- Pool Description: In Ground, Saltwater
Parking
- Garage: Yes
- Garage Spaces: 2
- Total Spaces: 2
- Parking Type: Driveway, On Street, Attached Garage
- Garage Description: Oversized, Garage - Front Entry
Location
- Area: West Manchester Twp (15251)
- Municipality: WEST MANCHESTER TWP
- County: YORK
- Subdivision: SHILOH FARMS
- Cross Streets: Poplars Road
- Driving Directions: 83N to 30N to R on Roosevelt Ave, L on Poplars, L on Farmstead.
School Information
- School District: West York Area
- High School: West York Area
Community
Heating & Cooling
- Central air: Yes
- Cooling Type: Central A/C
- Cooling Fuel: Electric
- Heating Type: Forced Air
- Heating Fuel: Natural Gas
- Water Heater: Electric
Utilities
- Sewer: Public Sewer
- Water: Public
Structural Information
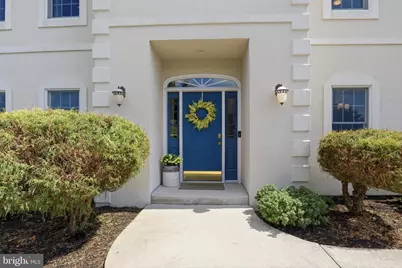
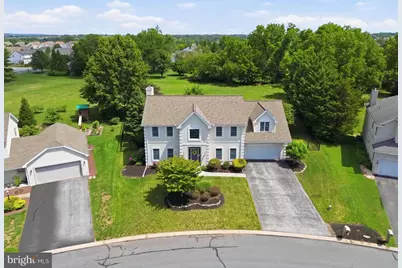
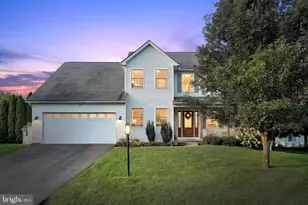
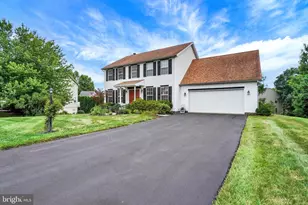
- Architectural Style: Colonial
- Structure Type: Detached
- Construction: Stucco
- Basement: Yes
- Basement Desc.: Full
- Foundation: Other
- Roof: Asphalt
- Walls/Ceilings: Dry Wall
- Stories Description: Main, Upper 1
- Square Feet: 4,212
- Sq. Ft. Source: Estimated
- Living Area: 2,932 Sq. Ft.
- Finished Above Grnd: 2,932 Sq. Ft.
- Year Built: 1997
- Year Built Source: Estimated
Lot Features
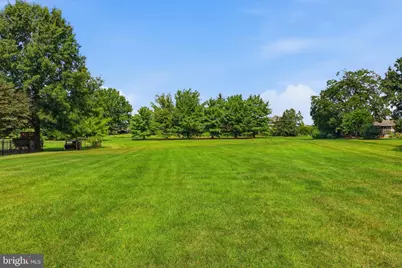
- Property View: Garden/Lawn
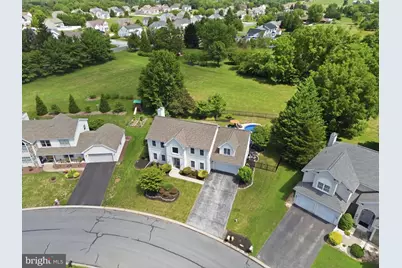
- Lot Size (Acres): 0.29
- Lot Size (Sq. Ft.): 12,611
- Lot Size Source: Estimated
- Zoning: RESIDENTIAL
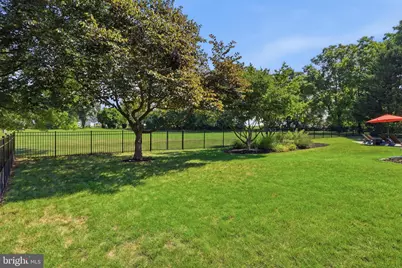
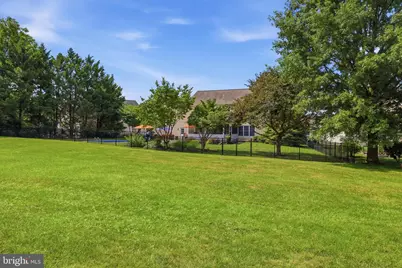
- Fencing (Description): Fully
Financial Considerations
- Price Per Sq. Ft.: $163.68
- Association Fee: $250
- Assoc Fee Freq.: Annually
- Assessment Year: 2017
- School Tax: $6,958
- City/TownTax: $446
- City/TownTax Freq: Annually
- County Tax: $1,926
- County Tax Freq: Annually
- Tax w/Assessment: $255,150
- Tax Amount: $9,331
- Tax Year: 2026
Disclosures and Reports
- Ownership: Fee Simple
- Section: W MANCHSTR
- Lot Number: 21
Listed by The Exchange Real Estate Company LLC, Rebecca M Schor