Full Property Details for 2644 Fairway Dr #2644
General
- Sold For: $320,000
- HOA FEE: $400/month
- Taxes: $7,427 (2026)
- Status: Closed
- Type: Condo
- Source: BrightMLSPhilly
- MLS ID: PAYK2099122
- Added to Site: 219 day(s) ago
Interior
- Rooms/Areas: Living Room, Dining Room, Primary Bedroom, Bedroom 2, Bedroom 3, Kitchen, Laundry, Loft, Primary Bathroom, Full Bath, Half Bath
- Interior Features: Attic, Bathroom - Soaking Tub, Bathroom - Tub Shower, Bathroom - Walk-In Shower, Carpet, Ceiling Fan(s), Combination Dining/Living, Entry Level Bedroom, Floor Plan - Open, Kitchen - Eat-In, Pantry, Primary Bath(s), Skylight(s), Walk-in Closet(s), Window Treatments, Wood Floors
- Fireplace: Yes
- Number of Fireplaces: 1
- Fireplace(s): Gas/Propane, Marble
- Appliances: Built-In Microwave, Dishwasher, Dryer, Refrigerator, Stove, Washer
- Flooring: Carpet, Hardwood, Vinyl
Rooms
- Total Bathrooms: 3
- Full Bathrooms: 2
- Half Bathrooms: 1
- Upper Floor Baths: 1
- Upper - Full Baths: 1
- Main Floor Baths: 2
- Main - Full Baths: 1
- Main - 1/2 Baths: 1
- Total Bedrooms: 3
- Bedrooms Upper: 2
- Bedrooms Main & Up: 1
Additional Information
- Shared Amenities: Golf Course Membership Available
- Security/Safety: Smoke Detector
Exterior
- Exterior Features: Sidewalks, Street Lights
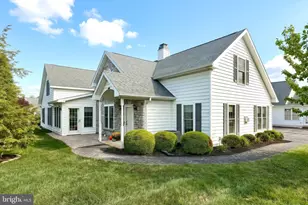
- Porch/Patio/Deck: Deck(s), Patio(s)
Parking
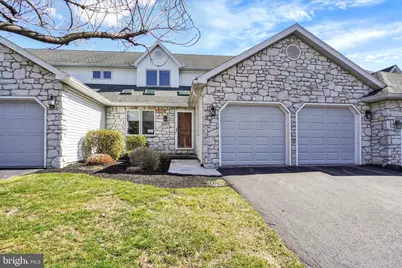
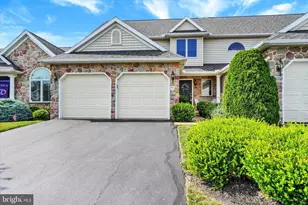
- Garage: Yes
- Garage Spaces: 2
- Total Spaces: 4
- Parking Features: Paved Parking
- Parking Type: Attached Garage, Driveway, Off Street
- Garage Description: Garage - Front Entry, Garage Door Opener
Location
- Area: York Twp (15254)
- Municipality: YORK TWP
- County: YORK
- Subdivision: HERITAGE HILLS
- Driving Directions: East on Mt Rose Ave (Rt 124 E), Right on Greensprings Dr, Right on Pagnica Place to Right on Fairway Drive. Follow to condo on left.
- Location Details: Suburban
School Information
- School District: Dallastown Area
- Middle School: Dallastown Area
- High School: Dallastown Area
Community
- Assoc. Fees Include: Common Area Maintenance, Ext Bldg Maint, Insurance, Lawn Care Front, Lawn Care Rear, Lawn Care Side, Lawn Maintenance, Management, Reserve Funds, Snow Removal, Trash
- Pets Allowed: Yes
- Pets: Cats OK, Dogs OK
Heating & Cooling
- Central air: Yes
- Cooling Type: Central A/C, Ceiling Fan(s)
- Cooling Fuel: Electric
- Heating Type: Forced Air
- Heating Fuel: Natural Gas
- Water Heater: Natural Gas
Utilities
- Sewer: Public Sewer
- Water: Public
Structural Information
- Architectural Style: Contemporary, Ranch/Rambler
- Structure Type: Interior Row/Townhouse
- Builder: Millfield Construction
- Model: Venice
- Construction: Vinyl Siding, Stick Built, Stone
- Basement: Yes
- Basement Desc.: Full, Walkout Level
- Foundation: Block
- Roof: Architectural Shingle
- Walls/Ceilings: Cathedral Ceilings
- Doors: Atrium, French
- Stories Description: Main, Upper 1
- Square Feet: 3,255
- Sq. Ft. Source: Estimated
- Living Area: 2,205 Sq. Ft.
- Finished Above Grnd: 2,205 Sq. Ft.
- Year Built: 1994
- Year Built Source: Assessor
Additional Structures
Lot Features
- Property View: Golf Course
- Zoning: RESIDENTIAL
- Lot Description: Open, Backs - Open Common Area, Level
Financial Considerations
- Price Per Sq. Ft.: $154.2
- Condo Fee: $400
- Condo Fee Freq: Monthly
- Assessment Year: 2026
- School Tax: $5,507
- City/TownTax: $300
- City/TownTax Freq: Annually
- County Tax: $1,618
- County Tax Freq: Annually
- Tax w/Assessment: $214,430
- Tax Amount: $7,427
- Tax Year: 2026
- Terms: Standard Sale
- Tax Total Finished Sq. Ft.: 2205
Disclosures and Reports
- Ownership: Condominium
- Condo: Yes
- Inclusions: Refrigerator, Washer/Dryer, Gas Grill
- Section: YORK
- Lot Number: 22
Listed by Berkshire Hathaway HomeServices Homesale Realty, Cinda K Nease
Sold by Howard Hanna Real Estate Services-York, Nichole L Meaden