This is a carousel with tiles that activate property listing cards. Use the previous and next buttons to navigate.
1/1
$377,500
This is a carousel with tiles that activate property listing cards. Use the previous and next buttons to navigate.
1/1
Property Description
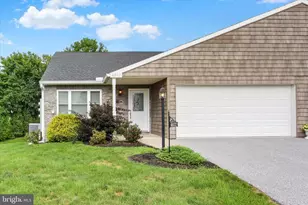
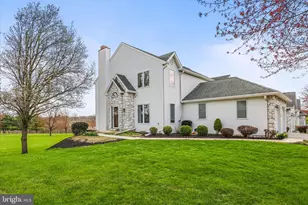
Live Where You Play! Panoramic Fairway Views at 2652 Fairway Drive Forget the commute to the course-enjoy it from your own back deck! Wake up to serene, manicured views of the 7th hole in this stunning 2000+ square foot, 3-4-bedroom, 3 full bath retreat located in Heritage Hills. This stylish condo boasts sleek modern finishes and an abundance of natural light that dances through the generous windows, inviting Spring inside complete with beautiful sunrises and sunsets. Imagine sipping your morning coffee while watching the morning mist lift off the fairway from your oversized deck. Inside, the home features a light-filled floor plan with an updated kitchen, ideal for post-game hosting, family gatherings or quiet solo dining. Owners added a basement main bedroom suite, or in law quarters featuring a walk out patio and a steam luxury shower. Prefer a first floor main bedroom and en-suite? Current owners remodeled that space and opened the door area to create a visible playroom for their young children, but a door can easily be framed back into the space for one floor living at it's finest. This isn't just a home; it's a lifestyle. Located in one of the most sought-after communities in the region. Close to I-83, Route 30, shopping, dining, and recreational amenities. Additional highlights include ample overflow parking, a two-car garage and driveway. Just minutes from Heritage Hills Golf Club. Enjoy not shoveling snow or mowing and GO CONDO. Welcome Home to the ultimate blend of luxury and leisure.
Full Property Details
Full Property Details for 2652 Fairway Dr #2652
General
- Sold For: $377,500
- HOA FEE: $400/month
- Taxes: $6,912 (2026)
- Status: Closed
- Type: Condo
- Source: BrightMLSPhilly
- MLS ID: PAYK2100120
- Added to Site: 60 day(s) ago
Interior
- Number of Rooms: 7
- Rooms/Areas: Bedroom 2, Bedroom 1, Bathroom 1
- Fireplace: Yes
- Number of Fireplaces: 1
- Fireplace(s): Gas/Propane
Rooms
Bathrooms
- Total Bathrooms: 3
- Full Bathrooms: 3
- Upper Floor Baths: 1
- Upper - Full Baths: 1
- Main Floor Baths: 1
- Main - Full Baths: 1
- Lower Floor Baths: 1
- Lower - Full Baths: 1
Bedrooms
- Total Bedrooms: 4
- Bedrooms Upper: 2
- Bedrooms Lower: 1
- Bedrooms Main & Up: 1
Additional Information
- Shared Amenities: Common Grounds
Exterior
- Porch/Patio/Deck: Deck(s)
Parking
- Garage: Yes
- Garage Spaces: 2
- Total Spaces: 4
- Parking Type: Attached Garage, Driveway
- Garage Description: Oversized
Location
- Area: York Twp (15254)
- Municipality: YORK TWP
- County: YORK
- Subdivision: HERITAGE HILLS CONDOS
- Driving Directions: I-83 exit 18, east on Mt. Rose Avenue, Right on Greenspring Drive, Right on Pacognia, Right on Fairway
School Information
- School District: Dallastown Area
Community
- Association: Yes
- Assoc. Name: HERITAGE HILLS CAMCO MANAGEMENT
- Assoc. Fees Include: Common Area Maintenance, Ext Bldg Maint, Insurance, Lawn Maintenance, Reserve Funds, Snow Removal, Trash, Other
Heating & Cooling
- Central air: Yes
- Cooling Type: Central A/C
- Cooling Fuel: Natural Gas
- Heating Type: Baseboard - Electric, Forced Air
- Heating Fuel: Natural Gas
- Water Heater: Natural Gas
Utilities
- Sewer: Public Sewer
- Water: Public
Structural Information
- Architectural Style: Contemporary
- Structure Type: End of Row/Townhouse
- Construction: Vinyl Siding, Stone, Aluminum Siding
- Basement: Yes
- Basement Desc.: Daylight, Full, Walkout Level
- Foundation: Block
- Stories Description: Lower 1, Main, Upper 1
- Square Feet: 2,387
- Sq. Ft. Source: Estimated
- Living Area: 2,387 Sq. Ft.
- Finished Above Grnd: 1,947 Sq. Ft.
- Finished Below Grnd: 440 Sq. Ft.
- Year Built: 1994
- Year Built Source: Estimated
Unit Information
Unit 1
- Bathrooms-Lower: 1
- Bedrooms-Lower: 1
Lot Features
- Zoning: RESIDENTIAL 133R-CONDO
Financial Considerations
- Price Per Sq. Ft.: $190.04
- Association Fee: $400
- Assoc Fee Freq.: Monthly
- Assessment Year: 2026
- School Tax: $5,126
- County Tax: $1,506
- County Tax Freq: Annually
- Tax w/Assessment: $199,570
- Tax Amount: $6,912
- Tax Year: 2026
- Terms: Standard Sale
Disclosures and Reports
- Ownership: Condominium
- Inclusions: Appliances, Washer, Dryer, Blinds, Window Treatments, Barstools, Dining Table and Chairs, Shelving in Closets
- Section: YORK
- Lot Number: 22
Get Pre-Approved Today
Schools
Schools serving 2652 Fairway Dr #2652
School District:Dallastown Area School District
| Name | Grades | Distance |
|---|---|---|
Ore Valley El School 2620 Springwood Road, York, PA 17402 | K-3 | 1.8 mi |
Dallastown Area Intermediate School 94 Beck Road, York, PA 17403 | 4-6 | 5.7 mi |
Dallastown Area Middle School 700 New School Lane, Dallastown, PA 17313 | 7-8 | 4.3 mi |
Dallastown Area Senior High School 700 New School Lane, Dallastown, PA 17313 | 9-12 | 4.3 mi |
Disclaimer:
School attendance boundaries provided by ATTOM Data Solutions and are for reference only. Contact the school directly to verify enrollment eligibility.
Price & Sales History for 2652 Fairway Dr #2652
Date
Details
Price
Change
Source
4/15/2026
Sold
$377,500
2.03%
MLS
4/01/2026
Listed
$370,000
—
MLS
Disclaimer: Historical sales information is derived from public records provided by the county offices. Information is not guaranteed and should be independently verified.
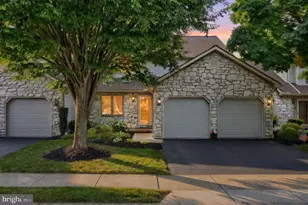
2652 Fairway Drive #2652, York, PA 17402 (MLS# PAYK2100120) is a Condo property that was sold at $377,500 on April 15, 2026. This property was listed by Jennifer "Jenni" Goodling from our York Office.Want to learn more about 2652 Fairway Drive #2652? Do you have questions about finding other Condo real estate for sale in York? You can browse all York real estate or contact a Coldwell Banker agent to request more information.