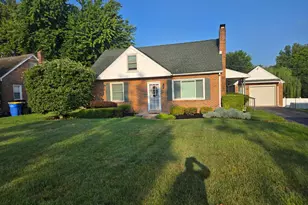
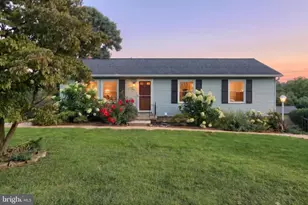
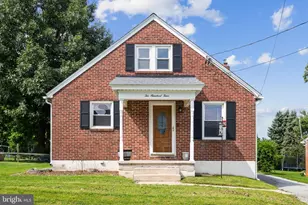
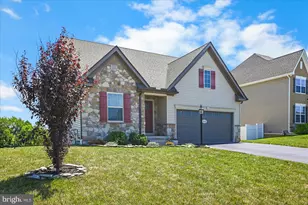
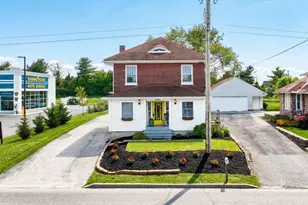
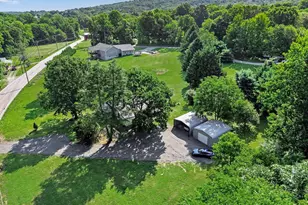
Full Property Details for 2670 Raleigh Dr
General
- Sold For: $305,000
- Taxes: $5,254 (2025)
- Status: Closed
- Type: Single Family
- Source: BrightMLSPhilly
- MLS ID: PAYK2097904
- Added to Site: 186 day(s) ago
Interior
- Number of Rooms: 10
- Rooms/Areas: Living Room, Dining Room, Bedroom 3, Bedroom 4, Kitchen, Family Room, Foyer, Bedroom 1, Other, Bathroom 2
- Interior Features: Bathroom - Stall Shower, Bathroom - Tub Shower, Carpet, Crown Moldings, Dining Area, Floor Plan - Traditional, Window Treatments
- Fireplace: Yes
- Number of Fireplaces: 1
- Fireplace(s): Wood
- Appliances: Dishwasher, Disposal, Dryer, Microwave, Oven/Range - Gas, Refrigerator, Washer
- Flooring: Concrete, Carpet, Hardwood, Vinyl
Rooms
- Total Bathrooms: 2
- Full Bathrooms: 2
- Upper 2 - Full Baths: 1
- Upper Floor Baths: 1
- Upper - Full Baths: 1
- Main Floor Baths: 1
- Main - Full Baths: 1
- Total Bedrooms: 4
- Bedrooms Upper: 3
- Bedrooms-Up2: 3
- Bedrooms Main & Up: 1
Exterior
- Porch/Patio/Deck: Porch(es), Deck(s)
Parking
- Garage: Yes
- Garage Spaces: 2
- Total Spaces: 4
- Parking Features: Asphalt Driveway, Paved Parking
- Parking Type: Attached Garage, Driveway, On Street
- Garage Description: Additional Storage Area, Garage - Front Entry
Location
- Area: Springettsbury Twp (15246)
- Municipality: SPRINGETTSBURY TWP
- County: YORK
- Subdivision: HAINES ACRES
- Cross Streets: Sundale and Eastwood
- Driving Directions: I83 to Exit # 18 , East on Rt 124 (Mt Rose Ave) to Left on Haines Road. Continue to Right on Raleigh Drive. Cross Sundale Drive then look for the property on the right hand side before Eastwood Drive.
- Direction Faces: East
- Location Details: Suburban
School Information
- School District: York Suburban
- Elementary School: East York
- Middle School: York Suburban
- High School: York Suburban
Community
- Pets Allowed: Yes
- Pets: Case by Case Basis
Heating & Cooling
- Central air: Yes
- Cooling Type: Central A/C
- Cooling Fuel: Electric
- Heating Type: Forced Air
- Heating Fuel: Natural Gas
- Water Heater: Natural Gas
Utilities
- Sewer: Public Sewer
- Water: Public
- Utility Description: Cable TV Available, Electric Available, Natural Gas Available, Phone Available, Sewer Available, Water Available
Structural Information
- Architectural Style: Split Level
- Structure Type: Detached
- Construction: Brick
- Foundation: Slab
- Roof: Architectural Shingle
- Walls/Ceilings: Dry Wall, Block Walls, Plaster Walls
- Windows: Double Pane
- Doors: Storm
- Entry Floor Number: 2
- Stories/Levels: 4
- Stories Description: Main, Upper 2
- Square Feet: 1,782
- Sq. Ft. Source: Estimated
- Living Area: 1,342 Sq. Ft.
- Finished Above Grnd: 1,342 Sq. Ft.
- Year Built: 1961
- Year Built Source: Assessor
- Property Condition: Very Good
Lot Features
- Property View: Street, Panoramic
- Lot Size (Acres): 0.21
- Lot Size (Sq. Ft.): 9,017
- Lot Size Source: Assessor
- Lot Dimensions: 78 x 105 x 76 x 148
- Frontage Feet: 78
- Street/Road Desc.: Black Top
- Zoning: RESIDENTIAL
- Lot Description: Irregular, Rear Yard, Road Frontage, Sloping
- Fencing (Description): Chain Link, Rear
Financial Considerations
- Price Per Sq. Ft.: $231
- Assessment Year: 2025
- School Tax: $4,023
- City/TownTax: $219
- City/TownTax Freq: Annually
- County Tax: $1,011
- County Tax Freq: Annually
- Tax w/Assessment: $146,570
- Tax Amount: $5,254
- Tax Year: 2025
- Terms: Standard Sale
- Tax Total Finished Sq. Ft.: 1921
Disclosures and Reports
- Ownership: Fee Simple
- Exclusions: All personal Property of Seller
- Inclusions: Gas Oven/Range, Dishwasher, Refrigerator, Drapes, Blinds, Disposal, Auto Garage Door Opener Washer, Dryer
- Section: SPRNGTSB
- Lot Number: 109
Listed by Berkshire Hathaway HomeServices Homesale Realty, Glen H Heidlebaugh
Sold by Keller Williams Keystone Realty, Jason R Phillips