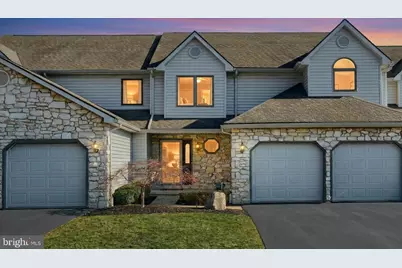
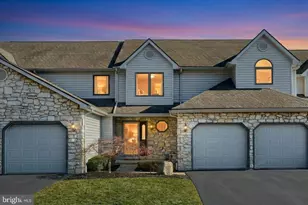
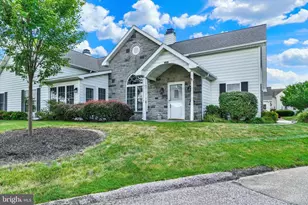
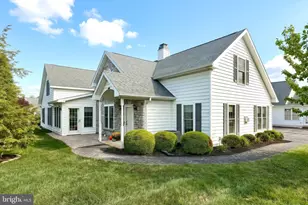
Full Property Details for 2696 Fairway Dr #2696
General
- Sold For: $308,000
- HOA FEE: $400/month
- Taxes: $7,001 (2026)
- Status: Closed
- Type: Condo
- Source: BrightMLSPhilly
- MLS ID: PAYK2098554
- Added to Site: 225 day(s) ago
Interior
- Rooms/Areas: Living Room, Bedroom 2, Kitchen, Bedroom 1, Sun/Florida Room, Loft, Recreation Room, Utility Room, Bathroom 1, Bathroom 2, Half Bath
- Interior Features: Carpet, Ceiling Fan(s), Dining Area, Kitchen - Island, Primary Bath(s), Pantry, Recessed Lighting, Skylight(s), Upgraded Countertops, Walk-in Closet(s), Window Treatments, Wood Floors, Family Room Off Kitchen, Floor Plan - Open, Kitchen - Gourmet, Bathroom - Stall Shower
- Appliances: Built-In Microwave, Dishwasher, Oven/Range - Gas, Refrigerator, Stainless Steel Appliances, Washer, Dryer
- Flooring: Carpet, Hardwood, Tile/Brick
Rooms
- Total Bathrooms: 3
- Full Bathrooms: 2
- Half Bathrooms: 1
- Upper Floor Baths: 2
- Upper - Full Baths: 2
- Main Floor Baths: 1
- Main - 1/2 Baths: 1
- Total Bedrooms: 2
- Bedrooms Upper: 2
Additional Information
Exterior
- Exterior Features: Exterior Lighting, Sidewalks
- Porch/Patio/Deck: Deck(s), Patio(s)
Parking
- Garage: Yes
- Garage Spaces: 2
- Total Spaces: 4
- Parking Features: Asphalt Driveway
- Parking Type: Attached Garage, Driveway, Off Street
- Garage Description: Garage - Front Entry, Inside Access
Location
- Area: Springettsbury Twp (15246)
- Municipality: SPRINGETTSBURY TWP
- County: YORK
- Subdivision: HERITAGE HILLS CONDOS
- Driving Directions: From the intersection of Mount Rose Avenue and Greensprings Drive, head south on Greensprings Drive. Turn Right on Pagnica Place. Turn Right on Fairway Drive. The property will be on the left.
- Location Details: Adjoins Golf Course
School Information
- School District: York Suburban
- High School: York Suburban
Community
- Assoc. Fees Include: Ext Bldg Maint, Lawn Maintenance, Snow Removal, Trash, Reserve Funds
- Pets Allowed: Yes
- Pets: Cats OK, Dogs OK
Heating & Cooling
- Central air: Yes
- Cooling Type: Central A/C
- Cooling Fuel: Electric
- Heating Type: Forced Air
- Heating Fuel: Natural Gas
- Water Heater: Natural Gas
Utilities
- Sewer: Public Sewer
- Water: Public
- Utility Description: Water Available, Sewer Available, Electric Available, Natural Gas Available
Structural Information
- Structure Type: Interior Row/Townhouse
- Construction: Block
- Basement: Yes
- Basement Desc.: Full, Fully Finished
- Foundation: Block
- Roof: Asphalt
- Walls/Ceilings: Dry Wall
- Windows: Skylights
- Stories/Levels: 3
- Stories Description: Lower 1, Main, Upper 1
- Square Feet: 2,060
- Sq. Ft. Source: Estimated
- Living Area: 2,060 Sq. Ft.
- Finished Above Grnd: 1,740 Sq. Ft.
- Finished Below Grnd: 320 Sq. Ft.
- Year Built: 1994
- Year Built Source: Assessor
- Property Condition: Excellent, Very Good
Lot Features
- Property View: Garden/Lawn, Golf Course, Panoramic
- Zoning: RS
Financial Considerations
- Price Per Sq. Ft.: $181.03
- Condo Fee: $400
- Condo Fee Freq: Monthly
- Assessment Year: 2025
- Tax w/Assessment: $195,320
- Tax Amount: $7,001
- Tax Year: 2026
- Terms: Standard Sale
- Tax Total Finished Sq. Ft.: 1740
Disclosures and Reports
- Ownership: Condominium
- Condo: Yes
- Inclusions: dishwasher, oven/range, microwave, refrigerator, washer, dryer
- Section: SPRNGTSB
- Lot Number: 22
Listed by Keller Williams Keystone Realty, Philip V Accardo
Sold by Keller Williams Keystone Realty, Gregory S Jean